Buying
Search every listing, or skip the scrolling: tell me your must-haves and I'll build the search Zillow can't.
Scottsdale & Greater Phoenix Realtor
A seasoned real estate advocate with 25 years in the Valley and more than $250 million sold since 2001.
Search like an agent, not an app.
Search homesFull-MLS filters Zillow doesn't offer — right down to the subdivision, the RV gate, and the downstairs primary.
Selling? Start with what it's worth →View current listings
Start here
Search every listing, or skip the scrolling: tell me your must-haves and I'll build the search Zillow can't.
Get my read on what your home would list for — from 25 years of Valley solds, not an algorithm.
5.0 · 54 team reviews on Zillow
Track your home's value and equity every month, and get a human review once a year.
New · The Valley Golf Hub
79 golf communities across Maricopa and Pinal — live listings for every one, HOA quick-looks on every card, the club membership directors nobody else publishes, and a 60-second quiz that matches you to your fairway. Built from Erik’s own register.
Explore the Golf HubErik’s Best of Phoenix · inKind gift
Fifteen dining rooms worth knowing — from downtown cocktails to Scottsdale steak nights. These are Erik’s curated picks for eating well across the Valley.
Steakhouse & craft cocktails.
7135 E Camelback Rd · Steakhouse & seafood.
Wood-fired cooking.
Live-fire steakhouse.
Modern Indian.
Tacos in a former church.
Mexican steakhouse.
New American & wine bar.
Coastal Italian.
Seafood & steak · Wine Spectator Award.
Modern steakhouse.
Wood-fired steakhouse.
Sushi & Asian fusion.
Italian.
Italian · James Beard nominee.
Plus hundreds more across the Valley. One gift opens the full inKind dining network.
Restaurant participation and gift terms are subject to change.
Greater Phoenix home search
Search active listings across Scottsdale and the Valley through Erik’s FlexMLS portal.
Start searching homesOpens the full FlexMLS search portal.
New · The Valley Tennis Guide
28 places to play — free park courts, $4 drop-in doubles, public centers and private clubs — plus a drop-in schedule by day, play-by-level picks, and the eight communities built around tennis.
Live like a local
Get the real feel for the Valley’s most popular neighborhoods — homes, schools, food and the details that shape daily life.
Featured community
North Scottsdale living at its most complete: polished neighborhoods, strong everyday amenities and an easy connection to the best of the north Valley.
On Instagram
Real talk on Scottsdale real estate — straight from my Instagram.
Follow along on Instagram — @erikwalbot
On the market
Explore Erik’s featured opportunities across the Greater Phoenix market.
Track record
Local knowledge, seasoned judgment and a record built one client at a time.
★★★★★ 5.0 · 54 team reviews on Zillow
“Erik has all the experience needed to make your home buying process as easy as it can get. Great communication and negotiating skills. Definitely recommend him”
“Erik was awesome to work with — he listened to our needs and kept in contact the whole time… and his team were on top of it and found us another that we loved even more. We will definitely use him again in the future and will recommend him to everyone”
Proactive, transparent, and completely stress-free from day one.
“From guiding us on pre-listing preparation to the professional media rollout, everything was executed with precision. We never had to chase him down for updates — he was always two steps ahead, explaining every contract milestone clearly. Our home went under contract quickly, and the closing went off without a hitch. You simply cannot find a more responsive, reliable listing agent.”
— Dave R., Scottsdale Homeowner
Homeowners · Free
Most people only learn what their home is worth the day they decide to sell. My clients don't guess — they get a free Homebot digest every month tracking the value, the equity, and what their market is doing. No sales pitch attached. Start it here; it takes about thirty seconds.
Start your free monthly digest — enter your address:
Prefer the full page? Open your free Homebot →
One useful email a week, and a monthly read on your home — that's how people who meet Erik stay in his orbit.
About

Erik Walbot is a 25-year Scottsdale-area Realtor serving buyers and sellers throughout Greater Phoenix. He brings deep local perspective, direct communication and practiced negotiation to every move.
As the lead of The Walbot Group, Erik gives clients experienced guidance without losing the personal attention that makes a transaction feel clear and manageable.
The Walbot Group · Realty ONE Group
Start a conversation
Buying, selling or simply thinking through your next move? Reach Erik directly.
Greater Phoenix neighborhood guides
I’ve spent 25 years learning how one Valley pocket changes into the next. Start with the part of town that fits your life, then explore the neighborhoods and live listings inside it.
Scottsdale at a glance
Tap a zone to explore its communities.
North Scottsdale living at its most complete.
ExploreGolf-course living in the Sonoran Desert.
ExploreDesert living against the McDowell Mountains.
ExploreGuard-gated luxury in the McDowells’ shadow.
ExploreThe guard-gated private club enclave inside DC Ranch.
ExploreLive where Scottsdale shops, dines and plays.
ExploreScottsdale’s lakeside original.
ExploreLakeside living in the heart of Scottsdale.
ExploreScottsdale’s east-side sweet spot.
ExploreEast Scottsdale’s Shea Boulevard corridor.
ExploreWest Scottsdale’s Shea Boulevard corridor.
ExploreEast Scottsdale living along Cactus Road.
ExploreWest-side access along Cactus Road.
Explore
Del Webb’s two-universe master plan at the north edge: a guard-gated golf club inside, an open park-side community outside — 5,920 acres split by the freeway. Gates, stacks and segments, decoded.
ExploreAn elevated North Phoenix shelf east of I-17 — ridgeline customs, production tiers and the attached W-16 pocket, wrapped by the Sonoran Preserve with the TSMC corridor building toward it.
ExploreNorth of Desert Ridge, with a relaxed neighborhood rhythm.
ExploreA unified North Phoenix community close to the desert edge.
ExploreGreater Phoenix payment calculator
Run the comparison most lenders never show you — then check the plain payment below.
The Payoff Pro · All In One Loan™
A traditional mortgage is front-loaded: for years, most of your payment is interest, while your paycheck sits idle in a checking account earning nothing. The All In One Loan™ works the other way — a first-lien HELOC with a built-in sweep checking account, so every deposit lands on your principal and the interest is recalculated daily on what's actually left. This is CMG's official simulator: put in your loan, your income and what you spend, and watch the two paths side by side.
Interest on a traditional loan runs off a schedule set at closing. Here it's recalculated daily on what you actually owe — and every deposit drops that balance the day it lands. Less balance, less interest, every single day.
When the balance falls faster, the finish line moves toward you. Run the simulator below and see what your numbers say.
Pay down a regular mortgage and that money is locked away until you sell or refinance. The All In One stays open: your equity remains there to draw on across the loan's full 30 years — for the emergency, the opportunity, the roof — without a new loan or a new application.
Loading the simulator…
The simulator didn't load here — it happens. You can run it on CMG's site instead:
Simulator provided by CMG Home Loans. All In One Loan™ and the All In One Loan™ logo are trademarks of CMG Home Loans, NMLS #1820. Results are estimates from CMG's simulator, not a loan offer or commitment to lend. Loan services: Erik Walbot, Junior Loan Officer, EPiQ Lending, NMLS #2018707 (company NMLS #1936984). This page is educational only.
Yes — that's the point of the design. The line stays open across the loan's full 30 years, so the equity you pay down is still yours to draw on when life happens. No new loan, no new application.
No. Every deposit sweeps against your principal the day it lands, whenever it lands. Irregular income changes the pace, not how it works — and I can model lumpy income in your scenario so you see your real path.
The loan comes with its own built-in checking account — that's the sweep. The income you route through it is what works against your balance until you spend it. You can keep your other accounts; the deposits doing the work just need to flow through this one.
Generally: a 700+ credit score, a debt-to-income ratio up to 43%, 10% down on a purchase (or up to 80% loan-to-value on a refinance), plus reserves. Your exact picture decides it — that's a two-minute conversation, not a guess.
The simulator is the model. Your real numbers — your balance, your deposits, how your household actually spends — are the version that matters. Send them over and I'll build it with you.
Just need the payment? The quick calculator:
The Erik edge
As a licensed lender I show buyers how to kill the interest, not just qualify for the loan.
Get my real numbersDrop your email and I’ll send it. Your email app will open with your calculator details ready for Erik.
Community guide · North Phoenix
The lifestyle anchor — the master plan designed so residents rarely have to leave: work, high-end retail, healthcare and resort amenities, all inside the community.
Nine neighborhood cards cover the whole plan. Type a name and land on its card.
Erik’s take
If McDowell Mountain Ranch is topography and trails, and Grayhawk is the quintessential golf-course community, Desert Ridge is the lifestyle anchor — the master plan designed so residents rarely have to leave. Work, high-end retail, healthcare and resort amenities all sit inside the community’s own footprint: Mayo Clinic, the JW Marriott and Wildfire Golf Club, Desert Ridge Marketplace and High Street, all wrapped into 5,700 acres in North Phoenix.
Where the other big master plans split into geographic halves, Desert Ridge divides by major subdivisions — and the spectrum runs wider than anywhere else in the North Valley: dense, amenitized condo complexes at one end, sprawling luxury estates at the other, with the engine of the community — heavily amenitized production neighborhoods on a strong school pipeline — in between.
This page is built to make that spectrum legible: every tier carded with the HOA structure explained, the verified market picture for houses and attached homes separately, and the diligence details — closing fees, lease rules, State Trust Land, architectural controls — that decide whether a Desert Ridge purchase ages well.
One-click live searches
Six live FlexMLS searches — active listings inside the Desert Ridge map area, the same drawn map area behind every number on this page. Start with all of Desert Ridge, or go straight to your door: detached homes, single-story living, private pools, fairway frontage on the Palmer and Faldo courses, or the lock-and-leave attached tier.
Every home for sale inside the Desert Ridge map area — all tiers, all property types.
View live listings Live FlexMLS searchDetached single-family residences across Aviano, Fireside, Talinn and the established tracts.
View live listings Live FlexMLS searchSingle-level living with no stairs, across every tier of the plan.
View live listings Live FlexMLS searchHomes with a private backyard pool, across every tier of the plan.
View live listings Live FlexMLS searchFairway frontage on Wildfire’s Palmer and Faldo courses at the JW Marriott.
View live listings Live FlexMLS searchThe lock-and-leave attached tier — Toscana, Villages at Aviano, Bella Monte and more.
View live listingsAll six searches: FlexMLS active listings inside the Desert Ridge map area. Last verified Oct 16, 2026 — save your favorites inside a search and get price-drop and new-listing alerts.
The market
Single-family held flat. Attached homes softened. FlexMLS Statistical Market Analysis · closed sales inside the Desert Ridge map area. Last verified Oct 16, 2026
Closed sales · last 12 months vs. prior 12 months
Closed sales · last 12 months vs. prior 12 months · patio homes, townhouses, apartments
How to read it: Desert Ridge’s two markets told two different stories this year, so they’re never blended here. Single-family held flat: the last 12 months averaged $977,135 on 221 closings at $366.34 a square foot, 76 cumulative days on market and 98% of list, versus $980,722 on 220 closings at $371.52 a square foot, 62 cumulative days and 98% of list in the prior 12 months — average price down 0.4% (essentially flat), price per foot down 1.4%, volume flat, and the market about two weeks slower. Attached homes softened: $618,054 on 150 closings at $364.08 a square foot, 85 cumulative days and 97% of list, versus $644,388 on 190 closings at $371.07 a square foot, 80 cumulative days and 98% of list — volume down 21%, average price down 4.1%, price per foot down 1.9%. One honest mix note: the average size of attached homes sold also fell, so the price per square foot is the cleaner read on the attached segment. Figures are FlexMLS closed sales inside the Desert Ridge map area (single-family residences in one pull; patio homes, townhouses and apartments in the other). Last verified Oct 16, 2026 · Want the live version for a specific neighborhood or street? Message me and I’ll run it for the exact home you’re watching.
The neighborhoods
Erik’s neighborhood-by-neighborhood breakdown — who built it, what it lives like, and the HOA quick-look for each. No dues figures are published; Erik pulls the current fee sheet for the exact neighborhood before quoting a number.
Executives, Mayo Clinic physicians, premium architecture, heavy amenities · typically $1.2M–$2M+
The crown jewel production neighborhood. Built primarily by Toll Brothers starting around 2004 — roughly 902 single-family homes on 400 acres in Mediterranean and Tuscan architecture. A resort-style community center with a massive heated pool, basketball courts, tennis courts and 15 pocket playgrounds. The gold standard for affluent buyers in Desert Ridge.
HOA quick-look: Two layers — the Desert Ridge master (DRCA) plus the Aviano community association, which carries the community center and amenities.
The gated, higher-end step up from the production neighborhoods: custom and semi-custom homes on slightly larger lots with premium finishes. For buyers who want luxury and privacy behind a gate with the Desert Ridge address, this is the primary target.
HOA quick-look: Master DRCA plus the Sanctuary village layer — guard gates and private roads.
Newer luxury by Taylor Morrison and Pulte, with a state-of-the-art community center, fitness facility and splash pads — premium floor plans push $1M–$2M+.
HOA quick-look: Master DRCA plus the Sky Crossing association.
The neighborhoods that move the market · typically $600K–$1.2M
Built primarily by Pulte Homes — Aviano’s biggest competitor. Its own massive clubhouse, resort pools and fitness center; styles run from townhomes to large single-family homes up to 4,000 sq ft, in an incredibly active, amenity-dense setting.
HOA quick-look: Master DRCA plus the Fireside association — with village layers inside Fireside itself.
Newer construction by D.R. Horton, gated — a more attainable $600K–$900K for brand-new or lightly lived-in builds against the established Aviano footprint, with a community pool.
HOA quick-look: Master DRCA plus the Talinn association.
Solid, traditional production-style housing. No massive private clubhouses — but lower HOA carry, and still walking distance to the core Desert Ridge amenities.
HOA quick-look: Master DRCA plus a smaller sub-association.
Investors, Mayo Clinic residents, winter visitors · typically $450K–$800K+
The entry point to Aviano ownership: attached condos and townhomes, 1,300–2,150 sq ft with two-car garages — and full access to the Aviano community center without the $1M+ price tag.
HOA quick-look: Three layers — master DRCA, a village sub-association, and Aviano.
Right across from High Street and Desert Ridge Marketplace: luxury condo living with secure underground parking, elevators, multiple resort pools and manicured grounds — highly popular with snowbirds and winter visitors.
HOA quick-look: Three layers — master DRCA plus the Toscana sub-association, with a lifestyle/community layer where applicable.
Premium luxury townhome and condo communities — gated security, larger attached floor plans, close to Wildfire Golf Club.
HOA quick-look: Master DRCA plus a sub-association layer.
The HOA stack
Desert Ridge dues are layered, and the total monthly carry varies widely by neighborhood. This page publishes the structure — which layers exist and what they cover — and Erik verifies the full stack for the exact home during the inspection period.
Every Desert Ridge home pays the Desert Ridge Community Association (DRCA) master assessment. Most homes add a subdivision or clubhouse association, and condos add a third village or sub-association layer on top of that. The DRCA is managed by FirstService Residential — desertridgelifestyles.org. Total monthly carry varies widely by neighborhood; verify the full stack during the inspection period.
The Desert Ridge Community Association assessment every home in the plan pays — the master layer that carries the community-wide common areas and standards across all 5,700 acres.
Your subdivision or clubhouse association — the layer behind the Aviano community center, the Fireside clubhouse, gates and neighborhood amenities. This is the layer that separates one neighborhood’s carry from the next.
Condos and townhomes add a village or sub-association layer covering grounds, gates and pools — and inside the Aviano and Fireside boundaries, sometimes a lifestyle or community-center layer as well.
The insider layer
The variables that decide whether a Desert Ridge purchase ages well — published here, in the open, because buyers deserve them before the inspection period, not during it.
Mayo Clinic Hospital is the fundamental economic engine of Desert Ridge values. Its multi-year expansion is essentially doubling the campus footprint, bringing thousands of high-earning physicians, researchers and specialized medical staff to the immediate area. Cash buyers and doctors mandate a zero-freeway commute — Aviano and Fireside are strategic housing targets, not preferences. The result is an insulated micro-market where premium properties hold value even when broader Maricopa County metrics soften.
Mayo Clinic and Arizona State University are developing a 120-acre biotechnology corridor inside the Desert Ridge footprint — wet labs, biomanufacturing and life-science headquarters. It changes the ceiling for values, turning a suburban lifestyle center into a corporate and biomedical hub, and it drives long-term demand for executive housing in Sanctuary and Sky Crossing and for premium corporate leasing.
Out-of-state buyers assume Desert Ridge golf is a private equity club. It is not: Wildfire Golf Club is attached to the JW Marriott Desert Ridge Resort & Spa — an upscale daily-fee resort club with the Palmer and Faldo courses. Residents do not pay a $150,000+ non-refundable initiation to live on the course; local membership tiers and discount cards exist instead. The trade-off: tee times are prioritized for hotel guests in peak winter season. Buyers who want an exclusive private tee sheet should look at Silverleaf or Whisper Rock.
Desert Ridge Marketplace is the everyday engine — Target, Albertsons, the AMC theater, heavy foot traffic, hyper-convenient. High Street (formerly CityNorth), just east, is the urban upscale district — valet parking, high-end steakhouses like Ocean Prime, cocktail lounges, luxury lofts above retail: a downtown feel for young professionals and empty nesters without driving to Old Town Scottsdale.
Desert Ridge is served by Paradise Valley Unified: Desert Trails Elementary → Explorer Middle School → Pinnacle High School, one of the top academic and athletic public schools in the state — always verify assignment by parcel. Buyers priced out of the $1.2M+ range in Aviano or Fireside spill into Tatum Ranch and Tatum Highlands just north: the same Pinnacle High boundary at a lower price per square foot, without the heavy master-plan HOA dues — the insider alternative for buyers prioritizing the school district over the resort clubhouse.
Unlike built-out Grayhawk and McDowell Mountain Ranch, Desert Ridge still has significant undeveloped dirt in and around its borders — and much of it is Arizona State Trust Land. That is not protected open space: it is land designated to be auctioned to the highest bidder to fund public education, routinely developed into dense multi-family or commercial projects. Before paying a premium for open-desert views — Erik uses a $100,000 “view premium” as the stakes — verify who owns the dirt and pull the zoning maps. The mixed-use shift cuts both ways: new luxury multi-family, townhome and mixed-use construction near the commercial hubs lifts dining, retail and walkability for older tracts like Fiesta and Stonecrest — but a quiet lot backing to vacant land near the 56th Street corridor or High Street is likely to get apartments or dense townhomes behind it.
Valley scale: Desert Ridge sits at the Loop 101 / State Route 51 interchange — immediate access across the Valley and roughly a 30-minute straight shot to Sky Harbor via the 51. The con is the rush-hour bottleneck at the interchange. Micro scale: 56th Street is the primary north/south artery feeding the core, High Street, the Musical Instrument Museum and Mayo Clinic — a real headache at peak hours and in winter season. Seasoned residents target subdivisions with secondary access via 64th Street to the east or Tatum Boulevard to the west.
Desert Ridge is built on a super-block grid — massive walled enclaves bounded by arterials: Tatum Boulevard, 56th Street, Pinnacle Peak and Deer Valley. Inside the walls: miles of interconnected paved trails, pocket parks and safe pathways. Outside the walls, “walking to the grocery store” is mostly a myth across a 6-lane, 45-mph arterial. Clarify what “walkable” means before you buy: dog-in-the-park walkability is excellent everywhere; coffee-on-foot means the Toscana condos or High Street — not the single-family tracts.
Desert Ridge borders Scottsdale directly to the east — 64th Street is the line — and shares the upscale feel of Grayhawk and DC Ranch, so buyers assume it’s Scottsdale. It is entirely the City of Phoenix: water, trash, police and fire all run through Phoenix. Property taxes are comparable, but municipal response and utility billing differ. The border is a geographic hack — the same North Scottsdale lifestyle and Mayo corridor access, often at a slightly lower price per square foot than 30 seconds east across 64th Street.
Many Desert Ridge subdivisions — premium sub-associations like Aviano especially — charge a Capital Improvement Fee (sometimes called a Reserve Funding Fee) at the close of escrow. It is not the standard $400 administrative transfer fee capped by Arizona law. It is typically calculated around 0.25% of the sale price: on a $1.5M home, a sudden $3,750+ line item on the closing disclosure. Buyers assume sellers pay transfer costs; sellers assume buyers cover capital contributions. In Desert Ridge it must be negotiated explicitly, up front, in the Purchase Contract or HOA Addendum — so deals don’t blow up 48 hours before closing.
The DRCA master HOA is highly active: paint color palettes, fence styles and front-yard landscaping standards are strictly enforced, and the DRCA maintains a highly specific Approved Plant List for front yards and visible backyards to protect the Sonoran Desert aesthetic. Sellers: verify every tree and shrub planted during your ownership is on the list, and clear outstanding HOA violations before listing — if a drive-by audit catches a non-compliant tree during escrow, the seller removes and replaces it at their own expense before the HOA clears the close. Buyers: you cannot simply paint your house any color you choose.
The Desert Ridge investor playbook is specialized: furnished lock-and-leave condos (Toscana) and luxury townhomes (Bella Monte) leased 30–90 days to traveling medical specialists, visiting biomedical researchers, and out-of-state and international patients in long-term outpatient treatment at Mayo Clinic. Premium, above-market cash flow without the wear-and-tear and neighbor complaints of weekend vacation rentals. The constraint that makes it work: master CC&Rs and condo sub-associations heavily restrict leases and explicitly ban leases under 30 days — a Super Bowl or Waste Management Open weekend play won’t work — and Desert Ridge sits in the City of Phoenix, subject to Phoenix’s evolving short-term rental ordinances.
On pre-2005 Desert Ridge homes, era-specific checks — water pressure among them — run on every purchase Erik handles.
For Desert Ridge buyers & sellers · The squeeze
Aviano and Fireside were built roughly 15–20 years ago — the original flagships date to about 2005 — while Talinn (D.R. Horton, Pulte, Shea) delivers brand-new inventory. A $1.2M buyer is torn between a 2005-built Tuscan home in Aviano with its established community center and a 2025-built modern home in Talinn with a smaller clubhouse but zero deferred maintenance.
The seller reality: an original 2005 interior — heavy travertine, dark cherry cabinets, dark granite — competes directly against crisp modern finishes. To command top dollar, older homes must be updated to light, bright, European-oak-style finishes — or they sit while buyers choose the new subdivisions. Erik runs that comparison comp by comp, neighborhood by neighborhood, in the seller conversation below.
Real Estate & Renovation Advisory Disclaimer: Erik Walbot and The Walbot Group (Realty ONE Group) are licensed real estate professionals, not licensed general contractors, architects, structural engineers, home inspectors, or municipal zoning officials. All market figures represent historical MLS comparable sales data and are not a guarantee of future value. Buyers and investors are strongly advised to obtain independent written bids from contractors licensed by the Arizona Registrar of Contractors (ROC), perform comprehensive physical inspections (including sewer and roof inspections), and verify all zoning, setback, permit, and ADU regulations directly with the City of Scottsdale during their contractual inspection period.
Interactive · 60-second neighborhood finder
Don’t guess from a map. Answer five questions the way Erik would ask them across the desk — the Mayo commute, new build versus established, lock-and-leave versus a house, golf and resort priorities, and budget — and your matched neighborhoods appear free, right here, with live listings. The full Match Report (the HOA fee-sheet detail for your matches, plus the complete diligence checklist Erik runs on every Desert Ridge purchase) comes by email.
Private & off-market
Some of the best Desert Ridge homes trade quietly — a seller who wants privacy, a neighbor testing the water, a home that’s spoken for before a sign ever goes up. Those homes don’t show up on Zillow, and they don’t wait for the public market.
Join my private Desert Ridge list and I’ll send you the off-market and coming-soon opportunities I hear about first — personally, not through an automated drip. Name the neighborhood you’re watching and that’s where I’ll look first.
Own in Desert Ridge?
A generic valuation tool can’t price a gated enclave, a Wildfire fairway lot, or the gap between an original 2005 interior and the brand-new Talinn construction it now competes with. Tell Erik the things that actually move a Desert Ridge home’s number — the interior’s era, the setting, the rental angle — and he’ll work it properly, neighborhood by neighborhood.
Before you list, the pre-listing diligence matters here: clear outstanding HOA violations, and confirm every front-yard planting is on the DRCA Approved Plant List — both covered in the insider layer above, and Erik runs them before your home ever goes live.
HD Video · Walk it with Erik
Sixty-second walking tours of Desert Ridge, filmed point-of-view — the first batch is in production now. Until the clips land, the shot list is the promise:
The resort pool, the courts and the pocket-park rhythm — the amenity case for Tier 1, on foot.
The campus, the expansion footprint and the 120-acre biotech corridor — the halo effect, street by street.
Desert Ridge Marketplace to High Street — the everyday engine and the upscale district, back to back.
Palmer and Faldo at the JW Marriott — resort golf as the neighborhood actually lives it.
Eat & drink
Five places I’d send friends around Desert Ridge — my personal short list for the neighborhood. Ocean Prime is the one inKind pick here; the other four are straight personal picks.
High Street — steakhouse and seafood, and a Wine Spectator award winner. New to inKind? Get $25 off your first $50, plus 20% back on every visit.
Open Erik’s inKind giftJW Marriott Desert Ridge — Chef Angelo Sosa’s contemporary Southwestern. The resort’s flagship dinner.
JW Marriott Desert Ridge — Chef Angelo Sosa’s Asian street food concept, inside the same resort.
Desert Ridge — a local hidden gem: fresh pasta and a neighborhood-favorite room.
Desert Ridge Marketplace — modern Indian, the new buzz spot in the Marketplace.
Straight answers
The questions buyers and owners actually ask about Desert Ridge — answered from Erik’s neighborhood breakdown and the verified FlexMLS pulls behind this page.
Entirely Phoenix. Desert Ridge borders Scottsdale directly to the east — 64th Street is the line — but water, trash, police and fire all run through the City of Phoenix. You get the same North Scottsdale lifestyle and Mayo corridor access, often at a slightly lower price per square foot than 30 seconds east across 64th Street.
No. Wildfire Golf Club is attached to the JW Marriott Desert Ridge Resort & Spa — an upscale daily-fee resort club with two courses, the Palmer and the Faldo. There is no six-figure equity initiation to live on the course; local membership tiers and discount cards exist instead. The trade-off: hotel guests get tee-time priority in peak winter season.
They’re layered. Every home pays the Desert Ridge Community Association (DRCA) master assessment; most homes add a subdivision or clubhouse association; condos and townhomes add a third village or sub-association layer covering grounds, gates and pools — and inside the Aviano and Fireside boundaries, sometimes a lifestyle or community-center layer too. Totals vary widely by neighborhood, so the full stack gets verified for the exact home during the inspection period.
Many Desert Ridge sub-associations — Aviano especially — charge a Capital Improvement Fee (sometimes called a Reserve Funding Fee) at the close of escrow, typically around 0.25% of the sale price: about $3,750 on a $1.5M home. It is separate from Arizona’s $400-capped administrative transfer fee. Who pays it must be negotiated explicitly, up front, in the Purchase Contract or HOA Addendum.
Paradise Valley Unified School District: Desert Trails Elementary School, then Explorer Middle School, then Pinnacle High School — one of the top academic and athletic public high schools in Arizona. Attendance boundaries depend on the property’s parcel, so verify the assigned schools for a specific home directly with the district.
Not on a short cycle. Master CC&Rs and condo sub-associations heavily restrict leases and explicitly ban leases under 30 days — and City of Phoenix short-term rental ordinances apply on top. The working strategy is 30–90 day mid-term rentals to traveling medical specialists, visiting researchers and patients in long-term treatment at Mayo Clinic.
Don’t count on it. Much of the undeveloped dirt in and around Desert Ridge is Arizona State Trust Land — land designated to be auctioned to the highest bidder to fund public education, routinely developed into dense multi-family or commercial projects. Before paying a premium for open-desert views, verify who owns the dirt and pull the zoning maps.
Three things. Clear outstanding HOA violations. Confirm every front-yard planting is on the DRCA Approved Plant List — a non-compliant tree caught during escrow gets removed and replaced at the seller’s expense before the HOA clears the close. And be honest about the interior: original 2005-era finishes compete directly against brand-new construction in Talinn and Sky Crossing.
McDowell Mountain Ranch is topography and trails. Grayhawk is the quintessential golf-course community. Desert Ridge is the lifestyle anchor — the master plan designed so you rarely have to leave: work, high-end retail, healthcare and resort amenities, all inside the community.
Erik Walbot · 25-year Valley Realtor
Your next move
I’ll help you compare the tiers, the HOA stacks and what your money buys right now.
Community guide · Central Scottsdale · 85258
Scottsdale’s lakeside original — the blueprint every master plan since has copied.
Photo: McCormick Ranch lake and mature landscapeThree tiers, 60+ neighborhoods and two rulebooks — too much Ranch to scroll-hunt. Jump straight to the layer you need.
The vibe · The original blueprint
North Scottsdale sells brand-new square footage and desert modernism. McCormick Ranch sells something that can’t be built on a schedule: fifty years of maturity. This is the original blueprint — Arizona’s first master-planned community, drawn in the early 1970s around water, greenbelts and human-scale walkability, on the Camelback-to-Shea, Hayden-to-Pima grid in the center of Scottsdale, ten to fifteen minutes from Old Town, Fashion Square and the Loop 101.
Under towering eucalyptus, pine and palm canopy, the Ranch runs greener and shadier than the newer desert product — and more connected. Commercial centers were woven inside cycling distance of the neighborhoods instead of dumped on perimeter arterials, and more than 25 miles of internal paths let you cross the community without negotiating high-speed roads. The housing stock is deliberately mixed: lakefront estates, a deep single-family heart, and attached corridors all share one ZIP code — which is why the Ranch keeps one of the most active buyer pools in central Scottsdale. Last year 365 Ranch homes traded. The tiers below are how to read it.
From working ranch to Scottsdale original
The land was assembled by Fowler and Anne McCormick, who bought parcels from 1942 to 1954 until the ranch reached 4,236 acres — the largest ranch inside Scottsdale city limits. Fowler led International Harvester; Anne ran the working ranch — a prized Black Angus and Ayrshire herd, and a foundational role in Scottsdale’s Arabian horse world. In the mid-1950s she set aside 150 acres near today’s Shea Boulevard and Pima Road as Paradise Park, an Arabian equestrian center that hosted the Arizona Arabian Horse Show from 1956 through 1968.
Anne died in 1969. In the summer of 1970, Fowler McCormick sold the 4,236 acres to Kaiser-Aetna for $12.1 million — at the time the country’s largest single piece of property sold for a planned community within city limits. Gruen Associates of Los Angeles drew the master plan with Scottsdale Environmental Planners and Consultants; the McCormick Ranch Property Owners’ Association incorporated on September 21, 1972.
The first phase, Paseo Village, rose at the southern end. In January 1973 the first residents — Richard and Nikki Kriss — moved into a home on Via del Futuro, followed days later, on January 12, 1973, by Pat and Ted Stump. Per Maricopa County Assessor records as reported in published local history, the Stump household still owns that Via del Futuro home. The Ranch’s first street still has ’73 owners — that is what this community does to people.
Today’s McCormick Ranch covers about 3,116 acres across 60+ neighborhoods. Gated enclaves include The Island, a peninsula of 85 custom properties surrounded on three sides by Lake Margherite, Lake Nino and Lake Angela, and Sandpiper, a gated townhome community.
The spine of the Ranch
Unlike enclave developments built at one price point, McCormick Ranch was planned socio-economically mixed from day one. Start with the tier — the daily life, the diligence and the doors all change with it. Every search below is live and open: nothing on this page is gated.
Clustered around the Ranch’s lakes — Lake Margherite, the largest, plus Camelback Lake, Lake Nino, Lake Angela and Lake Santa Fe — and the prime Palm and Pine fairway frontage. The Island is the crown: 85 custom properties on a gated peninsula ringed by three lakes. Original late-’70s and ’80s ranch and Pueblo builds are steadily giving way to total-gut modernizations and complete teardown-rebuilds, because the product here isn’t the house — it’s irreplaceable waterfront land in central Scottsdale. You cannot build new lakes in the desert. Last year’s single-family closings topped out at $9,990,000.
The vast grid between Hayden and Pima, north and south of Via de Ventura — Paseo Village, Paradise Park Manor, Vista De La Tierra, Spanish Oaks, Heritage Village. Classic 2,000-to-3,200-square-foot single-level ranch homes: slump block construction, exposed beams, low-slung rooflines, interior courtyards and atriums under deep overhangs. This is the hyper-liquid core — single-family averaged $1,584,455 last year. The friction point is deferred maintenance versus modernization: original kitchens and baths sit longer or trade at a discount; properly opened-up, light-filled remodels draw the crowd.
Condos, townhomes and patio homes concentrated along the southern and eastern edges and the golf corridors — Camello Vista, a 241-unit golf-side community built 1974–78, and Sandpiper’s gated townhomes among them. This is the Ranch’s entry point and its second-home tier: the 85258 address, the greenbelts and the lakes, without the single-family carry. Attached homes are 44% of everything that trades here — 162 closings last year at a $789,132 average — but the sub-association’s financials are the diligence: read the reserves and ask about upcoming assessments before you fall for the price.
The pockets layer
Inside every tier, three settings shape daily life. Most Ranch addresses lean on at least one of them.
The Ranch’s lakes aren’t ornamental — they’re engineered drainage, built into the Indian Bend Wash flood-control system and run by the association as common elements, with sailing on two lakes and catch-and-release fishing on several under association rules. Lakefront and lake-adjacent homes carry the Ranch’s scarcity premium — and, through their sub-associations, a share of lake upkeep. That ledger is a diligence item, covered in Insiders below.
The McCormick Ranch Golf Club’s two 18-hole championship courses — Palm (opened March 16, 1972, ten water holes) and Pine (1973, narrower, lined with mature pines), both designed by Desmond Muirhead — wind through the heart of the community. It’s public daily-fee golf with memberships available: play it without buying into a private club. Camelback Golf Club’s Padre and Ambiente courses sit just across the Paradise Valley line — nearby resort golf, not a Ranch amenity.
The Ranch’s internal path system — more than 25 miles, with Camelback Walk as its spine — runs past the lakes and fairways and connects south toward Tempe and north past Shea. It is not the city’s Indian Bend Wash Greenbelt: that’s a separate 11-mile City of Scottsdale system along the Ranch’s western edge, and the two connect. Homes backing directly onto the greenbelt, with no street in between, carry a real premium — it works as an endless, maintenance-free backyard park. Where exactly on the greenbelt matters, down to about fifty feet — see Insiders.
One-click live searches · Never gated
Every door off this page — the broad search, each tier’s cut, and the lifestyle searches buyers actually ask for. One click, live FlexMLS listings, no email required.
Every active Ranch listing, one door.
View live listings Live FlexMLS searchThe Tier 2 heart — and everything above it.
View live listings Live FlexMLS searchThe Tier 3 attached corridors.
View live listings Live FlexMLS searchOne-level living — the Ranch’s native floor plan.
View live listings Live FlexMLS searchA private pool behind the house.
View live listings Live FlexMLS searchOn the Ranch’s 130 acres of water.
View live listings Live FlexMLS searchPalm and Pine fairway frontage.
View live listings Live FlexMLS searchAttached living on the fairways — the Tier 3 golf cut.
View live listingsEach search is live in FlexMLS and updates as listings come and go — save your favorites inside the search and get price-drop and new-listing alerts.
On the market now
Straight from the MLS, updated around the clock.
Having trouble viewing? Open the full search
The social center · NW corner of Hayden & Via de Ventura
Mercado del Lago (8300 N Hayden Rd) backs onto Lake Margherite in the heart of the Ranch. Arizona Partners bought it — with its sister Mercado on Hayden — in late 2015 and rebuilt the combined ~200,000 sq ft: a gut renovation, a new outparcel building, and restaurant spaces split and re-tenanted. The sleepy 1986 center is now a 12–14-restaurant lakefront district on the path system — this is the center’s verified lineup, reported as it stands.
Chef Stacey Weber’s all-day eatery and market — breakfast through dinner, organic and local sourcing, a bakery and artisan market goods, and a monthly Sunday Supper Series. Opens at 7 AM: the neighborhood’s morning room.
Coastal Asian from the Orange County group behind the Laguna Beach and Newport Beach flagships — its first location outside California, on the corner pad itself at 8390 E Via de Ventura, with a 90-seat patio. Erik featured Starfish in his New Table Thursday series in October 2026.
Chef James Fox’s modern American, Latin-inspired room in the former Z’Tejas space — roughly triple the size of the Arcadia original, with a lakeside patio and firepit. The Arcadia original was a James Beard Best New Restaurant nominee; that pedigree now sits on the Ranch’s lakefront.
East Coast Italian — New York-style pies and scratch pastas — relocated here in 2018 as a flagship. Attached since April 2024: The Goose, its 42-seat Art Deco speakeasy, pours the nightcap after dinner.
The full daypart ladder is the story: coffee and breakfast from 6:30–7 AM (Butters Pancakes & Café, Amelia’s), lunch on the patios, happy hour at PHX Beer Co.’s lakefront patio, chef-driven dinner (Vecina, Collins Brothers Public House, Grassroots Kitchen & Tap), and a speakeasy finish at The Goose. Few Valley centers cover 6:30 AM to last call in one walkable corner. And the churn is still live: Saint Urban closed to the public on September 28, 2026 and now runs as a private dining room, and two built-out restaurant suites are being marketed at the corner right now. Down the road, The Lakefront at Scottsdale broke ground in October 2026 with SUSHISAMBA signed — the corner is the established anchor of a dining corridor still being built.
Insider knowledge
Four operational realities that separate a clean McCormick Ranch purchase — or listing — from an expensive education.
Every home answers to two rulebooks: the MRPOA’s architectural oversight, and the sub-association or plat covenants for your specific street. A pocket HOA can approve an exterior paint color or a side casita, and the master association can still reject it against the community-wide guidelines. Sellers: run planned exterior updates past both rulebooks before spending — an unvetted update surfacing as a compliance notice late in escrow is how Ranch deals stall. Buyers: pull both sets of rules — paint palettes, additions, rental terms — during the inspection period, because they vary street by street.
Most Ranch single-family homes were built between the early 1970s and the mid-1980s, and the watch-fors are specific. Slump block is wonderful thermal mass and pure Ranch character — but it means layout changes cut masonry, not drywall, and running new electrical and plumbing through it is its own project. Original homes may still carry polybutylene supply lines or aging cast-iron sewer stacks under slab foundations; flat-roof sections have a finite remaining life; dated panels and popcorn ceilings round out the era. None of it is a deal-killer — all of it belongs in the inspection plan before the period runs.
Not all greenbelt frontage is equal, and the difference is measured in about fifty feet. Some stretches carry heavy path traffic, early-morning maintenance runs and cross-street cut-throughs; others sit elevated, angled away from the main corridor and shielded by mature eucalyptus berms and drainage curves — park views with genuine acoustic and visual privacy. Pricing or buying a greenbelt home on frontage alone, without reading orientation and proximity, is the classic outsider mistake.
Lakefront and lake-adjacent homes often carry specific lake-maintenance responsibilities or shared water-upkeep fees through their sub-associations, on top of the standard dues stack — and special assessments surface there first. Before writing on a water home, pull the exact sub-association disclosures for that lake loop: what the lake fee covers, how it’s allocated, and whether an assessment is pending. The view is the premium; the ledger is the diligence.
Real Estate & Renovation Advisory Disclaimer: Erik Walbot and The Walbot Group (Realty ONE Group) are licensed real estate professionals, not licensed general contractors, architects, structural engineers, home inspectors, or municipal zoning officials. All market figures represent historical MLS comparable sales data and are not a guarantee of future value. Buyers and investors are strongly advised to obtain independent written bids from contractors licensed by the Arizona Registrar of Contractors (ROC), perform comprehensive physical inspections (including sewer and roof inspections), and verify all zoning, setback, permit, and ADU regulations directly with the City of Scottsdale during their contractual inspection period.
Ranch Lore · Told as lore
Every fifty-year-old community carries stories nobody can prove. Some Ranch stories check out completely — the first households on Via del Futuro, above, are documented fact. These three are different: they’re the tellings, labeled as tellings. Erik repeats them the way they’re repeated to him — “some say…” — and publishes the verified record right beside them.
Some say the street name Del Cadena honors Benny Cadena, a ranch hand from Anne McCormick’s cattle and Arabian operation — one of the working names woven into the map by the planners, George Fretz among them, who laid out the Ranch in the early ’70s.
What the record shows: Del Cadena is a real Ranch street, Fretz was Kaiser-Aetna’s planning director, and Anne’s operation was real — and Arabian Trail genuinely commemorates it. The Cadena name itself: no record found. Told as lore, it stays.
Ask around the paths and you’ll hear the folk count — eleven lakes spread across the Ranch. Other published counts say seven. The association’s own history doesn’t settle it by count at all.
What the record shows: 130 acres of lakes — that figure is verified, and it’s the one this page prints. Count them from a kayak if you like; the acreage is the fact.
The oldest telling holds that the lakes still fill from the old agricultural water rights and wells of the working-ranch era — historic water, older than the houses, keeping the Ranch green while newer neighborhoods fight brown lawns.
What the record shows: the lakes are engineered drainage — working flood-control infrastructure built with the Indian Bend Wash system, managed by the association. Arguably the better story: the scenery is load-bearing.
Buyer & seller compartments
The Ranch rewards homework on both sides of the table. Erik works them separately, because they are.
Interactive · 60-second fit finder
Answer four questions the way Erik would ask them across the desk — where you land, your budget gravity, your project appetite, and how you’ll live in it — and your match appears free, right here, with live listings. The full Match Report — the HOA matrix for your match (MRPOA plus the sub-association, both rulebooks explained), the double-approval pre-listing checklist, the slump-block diligence list and the lake-fee allocation explainer — comes through Erik personally.
North Scottsdale gives you brand-new square footage, but McCormick Ranch gives you soul and a 30-year track record. I’ve watched generations grow up under these exact eucalyptus trees, walk to the Mercado del Lago for coffee without touching a car key, and live on streets named after the original ranch hands who worked the land for Fowler and Anne McCormick back when this whole valley was open desert. You can’t engineer 50 years of community maturity overnight—you either buy into the original masterpiece, or you don’t.
Erik Walbot · 25-year Valley Realtor
The market · Ranch only — Gainey Ranch excluded
Figures from Erik’s Ranch-only ARMLS/FlexMLS polygon pulls, October 17, 2026.
Closed sales · last 12 months · McCormick Ranch polygon
Closed sales · last 12 months · McCormick Ranch polygon
How to read it: 365 Ranch homes closed in the last 12 months — 203 single-family and 162 attached. Single-family ran hot: volume up 26.1% (161 → 203), average price up 13.1% ($1,401,209 → $1,584,455), price per foot up 5.3% ($531.52 → $559.43), pace flat at 68 days and 97% of list — demand absorbed the extra supply without slowing. Sold range ran $530,000 to $9,990,000. Attached volume eased 4.7% (170 → 162) and days rose 83 → 88; the attached average jumped 17.9% ($669,524 → $789,132), but read that honestly — it’s mix, not pure appreciation: the year included a $4,000,000 attached closing and larger units on average. The clean attached signal is price per foot, up 3.3% ($395.24 → $408.17). These are Ranch-only figures — earlier combined McCormick + Gainey reads are retired. Want the live version for a specific tier, street or lake? Message Erik and he’ll run it for the exact home you’re watching.
Nearby schools
Scottsdale Unified campuses serving addresses in McCormick Ranch. The high-school assignment splits by pocket — north Ranch to Chaparral, south Ranch to Saguaro — and exact attendance boundaries depend on the property address.
Campus names checked against Scottsdale Unified School District information in October 2026. Buyers should confirm current boundaries directly with the district for any specific home.
Straight answers
The questions Erik hears most about the Ranch — with the current numbers, not the blended ones.
It depends on the segment — the Ranch runs three markets at once, and blending them misleads. Single-family homes: over the 12 months through October 17, 2026, 203 closed at an average of $1,584,455 — $559.43 a square foot, 68 cumulative days on market, 97% of list — with volume up 26.1% and average price up 13.1% over the prior 12 months (161 closed at $1,401,209). Condos, townhomes and patio homes: 162 closed at an average of $789,132 — $408.17 a square foot, 88 days, 96% of list. That attached average is lifted by mix — the year included a $4,000,000 attached closing and larger units on average — so the cleaner appreciation signal is price per foot, up 3.3%. Figures are from Erik Walbot’s Ranch-only ARMLS/FlexMLS polygon pulls (Gainey Ranch excluded), October 17, 2026.
Single-family homes that sold in McCormick Ranch over the last 12 months averaged 68 cumulative days on market across 203 closed sales, at 97% of list — the same pace as the prior year, even with 26.1% more closings. Condos, townhomes and patio homes averaged 88 cumulative days across 162 closings, versus 83 days the prior year. Figures are from ARMLS/FlexMLS, pulled October 17, 2026.
Fowler and Anne McCormick assembled 4,236 acres between 1942 and 1954 — the largest ranch inside Scottsdale city limits. After Anne’s death in 1969, Fowler sold the ranch to Kaiser-Aetna in the summer of 1970 for $12.1 million; Gruen Associates drew the master plan, and the McCormick Ranch Property Owners’ Association incorporated in September 1972. Today’s community covers about 3,116 acres across 60+ neighborhoods between Camelback Road and Shea Boulevard, Hayden Road and Pima Road.
Yes — both are the point of the place. The McCormick Ranch Golf Club’s Palm and Pine courses (Desmond Muirhead; Palm opened in 1972, Pine in 1973) are public daily-fee golf in the middle of the community. The Ranch holds 130 acres of man-made lakes — including Camelback Lake and Lake Margherite — engineered as part of the Indian Bend Wash drainage and flood-control system, with sailing on two lakes and fishing on several under association rules. More than 25 miles of internal paths tie it together.
Two rulebooks, not one. Every home answers to the McCormick Ranch Property Owners’ Association (MRPOA), and most streets and attached communities add their own sub-association on top. Exterior changes — paint, gates, additions, a casita — can need approval from both. Sellers should clear planned exterior updates against both sets of rules before spending, and buyers should pull both rulebooks during the inspection period, because standards vary street by street.
The Ranch’s social center — a lakefront center at 8300 N Hayden Road, on the northwest corner of Hayden Road and Via de Ventura, backing onto Lake Margherite. Bought in late 2015 and rebuilt, it now runs 12–14 restaurants across a full day: Amelia’s by EAT (2023), Crust Simply Italian (2018) with its speakeasy The Goose (2024), Starfish Scottsdale (May 2026) and Vecina (September 2026), whose Arcadia original was a James Beard Best New Restaurant nominee. It connects to the Ranch’s path system, so residents walk or ride to dinner without crossing the community.
Scottsdale Unified School District campuses serve the Ranch, and the high-school assignment splits by pocket: the north Ranch feeds Chaparral High School and the south Ranch feeds Saguaro High School, with Cochise Elementary School serving the north Ranch and Cocopah Middle School in the middle-school mix. Attendance boundaries depend on the exact address — confirm the assigned schools for a specific home directly with the district before you buy.
Private & off-market
Some of the best McCormick Ranch homes trade quietly — a lakefront seller who wants privacy, a neighbor testing the water, a home that’s spoken for before a sign ever goes up. Those homes don’t show up on Zillow, and they don’t wait for the public market.
Join my private McCormick Ranch list and I’ll send you the off-market and coming-soon opportunities I hear about first — personally, not through an automated drip. Tell me where to send them.
HD Video Service · Free for my buyers
A lot of my McCormick Ranch buyers aren’t in town when the right house hits — they’re relocating, traveling, or their calendar just won’t bend. Don’t buy off listing photos. They’re shot to sell the house, not to tell you the truth about it. Send me the home and I’ll walk it for you on video, in HD — room to room, street to lake — narrating what the photos don’t show: the light, the noise, the flow, the condition, and the little things I’d want to know if it were my money.
Join me live while I’m inside and ask your questions on the spot, or watch the walkthrough back when it lands with you. Either way, you’ll know the house before you ever book a flight.
One message is all it takes — send me the address or the listing and I’ll take it from there.

Your next move
I’ll help you compare the tiers, the pockets and what your money buys right now.
Community guide · South Scottsdale · 85257 & southern 85251
The Sandwich Effect corridor — Old Town above, ASU below, and Scottsdale’s smartest play in between.
Photo: mature ranch streets under the Papago ButtesFive pockets, four structural realities and one corridor turning over fast — too much to scroll-hunt. Jump straight to the layer you need.
The lead
One address, both downtowns. South Scottsdale is sandwiched directly between Old Town Scottsdale and North Tempe — Erik calls it the Sandwich Effect — and it holds the attainable housing in the middle.
Fashion Square, the Waterfront, the Arts and Entertainment districts, fine dining and San Francisco Giants spring training at Scottsdale Stadium — everyday amenities, without Old Town’s nightly noise reaching your street or north-of-Thomas pricing reaching your mortgage.
Cross McKellips Road and you’re in an unbroken corridor of employment, Division I athletics and social venues: Arizona State University’s Tempe campus, the 355-acre Novus Innovation Corridor, Mountain America Stadium, Tempe Town Lake and the Mill Avenue District.
SkySong, the 42-acre ASU Scottsdale Innovation Center at Scottsdale & McDowell, anchors the middle — and the Indian Bend Wash Greenbelt runs the full length of the corridor, so you can ride from Eldorado Park past Vista del Camino Park to Tempe Town Lake without crossing a major street at grade.
Public money is following the same thesis: the City of Scottsdale is rebuilding Thomas Road — the corridor’s northern edge — in a roughly $24.8M reconstruction (design underway, construction anticipated to start in early 2028), and the Pima Road improvement project is upgrading drainage, intersections and pedestrian features along the eastern edge through winter 2026.
The vibe
This is postwar Scottsdale — the part of the city that grew street by street south of the original townsite, not a master plan drawn on a drafting table. The north tier, Thomas to McDowell, is established mid-century ranch neighborhoods: brick ranches from the 1950s and 60s on real lots, mature trees, Camelback Mountain and Papago Buttes views, no-HOA streets, five minutes from Old Town.
The south tier, McDowell to the Tempe line, is the working corridor: SkySong, the McDowell Road commercial spine, the area’s condo and townhome stock, new infill — and the greenbelt running straight down to Tempe Town Lake. Original homes, renovated homes and full teardown-rebuilds now sit on the same streets. Where 1960s ranch bones meet modern luxury rebuilds, that friction is the opportunity.
Why buyers & investors care
Straight from Erik’s playbook for this corridor.
You can actually customize your property, build a casita, or lock-and-leave on your own terms — many of the core ranch neighborhoods here carry no HOA at all.
Wider footprints and genuine backyards compared to narrow urban townhome lots — postwar lots, commonly 6,500 to 11,500+ square feet in the ranch pockets.
Buying the worst house on a block where two neighbors just put up custom modern builds — the ceiling is proven by the street itself.
The market
Erik’s own FlexMLS polygon pulls — Thomas Rd to the Tempe border, 64th St to Pima Rd. Pulled October 17, 2026.
Closed sales · last 12 months vs. prior 12 months
Patio homes, townhouses & apartment-style condos · closed sales
How to read it — honestly: two different markets in one corridor. Single-family prices held essentially flat (prior 12 months averaged $671,800 at $386.08/sq ft) while closings jumped from 239 to 325 — volume up 36%, a liquidity story, not a price-surge story. The attached segment softened: 128 closings averaged $306,356 at $270.13/sq ft, down from $368,199 at $303.52/sq ft on 140 closings the prior year — average price down 16.8% and $/sq ft down 11.0%, partly because smaller units (1,096 sq ft average versus 1,177) made up more of the mix. That’s the value-entry story. Total across the corridor: 453 closed sales in the last 12 months. Figures are Erik’s ARMLS/FlexMLS pulls for his custom South Scottsdale polygon, October 17, 2026. Want the live version for a specific street or pocket? Message Erik and he’ll run it for the exact home you’re watching.
“The gap between North-of-Thomas pricing and South-of-Thomas pricing is closing fast.”— Erik Walbot
The five pockets
Buyers don’t need subdivision trivia — they need geography. Every pocket below is described in plain street terms first. Tap any zone on the map to open its live MLS search; each zone card links to the same search.
Schematic — not to scale. Zone edges follow the street boundaries spelled out in each pocket’s write-up below, and every zone opens its own live FlexMLS search.
Start wide — the whole corridor
Every listing inside Erik’s Thomas-to-McKellips, 64th-to-Pima polygon.
View live listings Live FlexMLS searchSingle-family homes only, across the whole corridor — the ranch stock, the rebuilds and everything between.
View live listings Live FlexMLS searchPatio homes, townhomes and apartment-style condos — the corridor’s attainable entry, whole area.
View live listings Live FlexMLS searchOne-level living across the whole corridor — homes, condos and townhomes. In this part of Scottsdale, Erik counts a single-level condo as single-story living.
View live listings Live FlexMLS searchPrivate backyard pools are common in the ranch stock — shop the ones that have them.
View live listingsEach search is live in FlexMLS and updates as listings come and go — run a search, save your favorites inside it, and the IDX will send you price-drop and new-listing alerts for that exact pocket.
In plain terms: between 64th and 68th Streets, from McDowell Road up to Thomas Road — the northwest corner of the corridor, along the Arizona Crosscut Canal, steps from Papago Park.
Tucked just east of the Papago Buttes, this is South Scottsdale’s premier mid-century enclave: E.L. Farmer Construction homes built 1958–1964 across dozens of elevations — dramatic pitched and low-sloped rooflines, block construction, exposed beams, oversized lots of 7,500–11,500+ square feet, and unobstructed Papago Buttes and Camelback Mountain views. No HOA. Unrenovated entries run about $725K–$825K; fully renovated homes set the corridor’s ceiling at $1.15M–$1.39M+.
The playbook — luxury preservation & expansion. Buyers here reward architectural authenticity: expose and restore the original vaulted tongue-and-groove ceilings and structural beams, enclose the double carport into an oversized two-car garage, and open the rear wall with multi-slide glass framing the buttes or Camelback. This pocket commands the highest price per square foot in 85257.
Shop Hy-View & Cox Heights liveIn plain terms: between 68th Street and Miller Road, from Thomas Road south to McDowell Road — the big grid of brick-ranch streets in the center-north of the corridor (some numbered tracts reach slightly east of Miller).
The quintessential red-brick ranch neighborhood: Hallcraft Homes built here from 1957–1963 — classic 3-bed/2-bath and 4-bed/2-bath brick ranches of 1,350–1,750 square feet on standard R1-7 lots of roughly 6,800–8,500 square feet, wide streets, mature citrus trees, and no HOA across much of the grid. It’s the highest-velocity resale pocket in 85257: unrenovated entries about $635K–$715K, renovated ceilings $875K–$1.15M.
The playbook — open concept + garage conversion. Hallcraft’s trussed roofs mean the wall between the galley kitchen and the front living room is typically non-bearing and opens up cleanly. The two signature moves: convert the one-car carport and utility room into a true two-car attached garage — often the single biggest value jump in the pocket — or add a 350–500 square foot primary suite off the rear, taking a 1,450 sq ft 3/2 to a 1,850–1,950 sq ft 4/3, while keeping the mid-century brick curb appeal intact.
Shop Scottsdale Estates liveIn plain terms: between Scottsdale Road and Hayden Road, immediately south of Thomas Road down to about Oak Street — the corridor’s northern edge, bordering Eldorado Park, less than a mile from Scottsdale Stadium and Old Town dining. Village Grove sits in the same northern band, between 68th Street and Miller Road from Oak Street up to Thomas.
Some of South Scottsdale’s earliest postwar builds live here — 1953–1962 — on lots of 7,000–9,500+ square feet with original footprints of 1,200–2,050 square feet. Village Grove’s low-slung Schreiber-designed elevations — post-and-beam entries, distinctive block patterns, deep mature lots — are the standouts, and it carries no HOA. Entries run about $670K–$760K; renovated and rebuilt product reaches $975K–$1.25M+.
The playbook — square-footage expansion & full-gut modernization. Land value carries the weight this close to Old Town: compact 1950s footprints get pushed to 2,200–2,600+ square feet with a primary-suite wing and dedicated office, or taken to the studs — sometimes to the dirt — for modern desert builds aimed at buyers who want Old Town walkability without paying north-of-Indian-School prices.
Shop the Old Town border enclaves liveIn plain terms: between Miller Road and Pima Road, from Thomas Road south to McDowell Road — the whole east side of the corridor, wrapping the 9-hole Coronado Golf Course and the Indian Bend Wash lakes and trails.
Built 1961–1972: single-family ranches of 1,400–1,900 square feet on 6,500–8,200 square foot lots, plus zero-lot-line patio homes and townhomes of 1,300–2,400 square feet. Single-family trades about $625K–$980K; patio homes and townhomes about $420K–$675K. Coronado Golf Course — Scottsdale’s oldest course, a lighted, famously affordable 9-hole executive layout at Miller & Thomas — and Vista del Camino Park’s lakes and disc-golf course are the backyard.
The playbook — greenbelt lifestyle & view orientation. Homes backing directly to the greenbelt or the fairways carry a lot premium, and remodels chase it: rear-elevation glass and multi-slide doors, raised patios and viewing decks aimed at greenbelt water and Four Peaks / McDowell Mountain views to the east.
Shop Coronado & the Greenbelt liveIn plain terms: between 64th Street and Hayden Road, from McDowell Road south to McKellips Road — the Tempe border. It wraps SkySong at Scottsdale & McDowell and Vista del Camino Park, and sits within two miles of ASU’s main campus and the Loop 202.
Built 1956–1968 by Hallcraft and Allied: compact block and brick homes of 1,150–1,650 square feet — mostly 3-bed/1.75-bath and 4-bed/2-bath — on 6,500–7,800 square foot lots. This is the lowest single-family entry in all of Scottsdale: about $565K–$640K unrenovated, with renovated ceilings of $745K–$890K, and heavy investor and tech/academic buyer activity because of SkySong, ASU and the Novus corridor next door.
The playbook — attainable turnkey flips, house-hacking & ADU potential. Over-improving toward $1.2M isn’t the play here; a tight, durable modernization of the main house wins, and the non-HOA backyard is the multiplier — a detached casita/ADU (where the parcel’s zoning allows; verify with the City of Scottsdale) aimed at SkySong tech workers, ASU graduate students, visiting relatives, or a home office.
Shop the SkySong border liveThe Opportunity Layer
Old Town’s Part 9 layer, in Erik’s framing: the strip directly below Old Town is no longer just spillover — infill capital, Arcadia-adjacent buyers and the Greenbelt are rewriting it street by street. This is the northern half of this page’s box, and it’s the engine under the whole corridor.
Scrapes and ground-up new builds are resetting street after street — original ranches, renovated homes and full luxury rebuilds now share the same blocks. Where 1960s bones meet modern rebuilds, that friction is the opportunity: the street itself is mid-transformation, and the buyers who read it early buy the transformation, not just the house.
Buyers priced out of the Arcadia-adjacent streets and Old Town’s core are landing here for the same postwar bones, the same real lot sizes and the same five-minute Old Town access — without paying the Arcadia tax. That demand doesn’t cycle the way investor demand does; it’s households choosing the corridor on purpose.
The Indian Bend Wash runs the full length of the corridor, and proximity to it behaves like a multiplier: park-front and near-park blocks hold the steadiest long-term land value in 85257, cycle after cycle. Greenbelt-adjacent inventory inside this layer is the corridor’s blue-chip ground.
Erik’s name for where this layer points: the new Golden Corridor. Here is his take on the Gateway, in his own words:
For years, anyone with a cookie-cutter North Scottsdale mindset dismissed everything south of Thomas Road. They used the “South Scottsdale” label as a brush-off, completely missing what was actually happening on the ground.
As a realtor who has watched this valley evolve for decades, my perspective on this exact pocket — bounded by Thomas down toward Tempe, and 64th over to Pima — is simple: This is the single most asymmetric value-add and opportunity-rich frontier left in the central Scottsdale corridor.
1. The Arcadia & Old Town Spillover Effect. You can’t stop gravity. With the core of Old Town and Arcadia proper (west of 64th) pushing past price points that lock out smart capital, buyers and builders naturally spill eastward and southward. Smart money realized years ago that you get the exact same 1950s/1960s slump-block and red-brick architectural bones, wider lot layouts, and flood-irrigation benefits here, but at a fraction of the cost per square foot. The buyers moving into these pockets aren’t looking for a compromise — they’re looking for the smartest arbitrage in the Valley.
2. Lot Autonomy vs. HOA Handcuffs. Up in master-planned communities like DC Ranch or Grayhawk, every exterior light fixture, plant choice, and paint palette has to pass a committee. Down here in these non-HOA transitional neighborhoods (Scottsdale Estates, Cox Heights, Sunset Lodge), you own your dirt. You have true autonomy. You can build a modern organic desert architectural masterpiece, add an RV gate, put in a custom pool, and park your truck in your own driveway without an HOA compliance officer leaving a notice on your door. That freedom is becoming aggressively rare in Scottsdale.
3. The Greenbelt & Commercial Infill Tailwinds. People heavily under-appreciate the southern spine of the Indian Bend Wash Greenbelt that anchors this zone. When you can jump on a bike near Thomas and ride all the way north through Old Town and McCormick Ranch — or south straight down into Papago Park and Tempe Town Lake — completely off-street, that is a massive, irreplaceable lifestyle utility. Pair that with the commercial-to-residential infill pushing down Scottsdale and McDowell Roads, and you have an area that is quietly being pulled up from every single direction.
The Bottom Line. If you’re a buyer who knows how to look past an older streetscape to see the 10-year equity trajectory, or an investor looking for clean remodel margins without multi-million-dollar land costs, this gateway pocket isn’t a fallback plan — it’s where the smart money is playing.
Erik Walbot · 25-year Valley RealtorInsider knowledge
These homes were built between 1953 and the early 1970s, and four systems decide whether a “deal” is a deal. This is what to watch for — and why it matters — before you fall for the staging.
What it is: almost every 1953–1965 Hallcraft or E.L. Farmer home was built with underground cast-iron drain lines, and many still carry galvanized supply piping. Both are at or past their design life.
Why it matters: it’s the #1 inspection item savvy buyers look for when paying top-of-market prices — a failed drain line hides under a beautiful remodel until it doesn’t.
What to watch for: put a sewer scope and a full plumbing inspection in the plan for any original-systems home, before the inspection period runs.
What it is: original 1950s/60s homes frequently still run 100-amp or 125-amp service — sometimes through Zinsco or Federal Pacific panels, both known problem panels.
Why it matters: a modern heat-pump HVAC, pool equipment, an EV charger or a backyard casita all assume 200-amp service. Panel type can also complicate insurance.
What to watch for: photograph the panel on every tour. If it says Zinsco or Federal Pacific, the upgrade conversation starts on day one.
What it is: converting an original carport into an enclosed two-car garage with laundry and storage is the quickest way a South Scottsdale ranch jumps a price bracket — and most of these lots are zoned R1-7.
Why it matters: R1-7 front and side-yard setbacks decide whether the garage you’re imagining can actually be built where you’re imagining it.
What to watch for: never underwrite a conversion from the listing photos — verify setbacks and permit history with the City of Scottsdale for the specific parcel.
What it is: under current Arizona and City of Scottsdale ADU rules, many non-HOA R1-7 lots in 85257 can host a detached backyard casita — and these deep postwar lots have the room for one.
Why it matters: proximity to ASU, SkySong and Old Town-area employers means a backyard studio or one-bedroom casita carries real guest and rental value.
What to watch for: ADU eligibility is parcel-specific. Confirm the current rules for the exact lot with the City of Scottsdale during your inspection period.
Real Estate & Renovation Advisory Disclaimer: Erik Walbot and The Walbot Group (Realty ONE Group) are licensed real estate professionals, not licensed general contractors, architects, structural engineers, home inspectors, or municipal zoning officials. All market figures represent historical MLS comparable sales data and are not a guarantee of future value. Buyers and investors are strongly advised to obtain independent written bids from contractors licensed by the Arizona Registrar of Contractors (ROC), perform comprehensive physical inspections (including sewer and roof inspections), and verify all zoning, setback, permit, and ADU regulations directly with the City of Scottsdale during their contractual inspection period.
Found a house and want a structural second opinion before you write?
Ask Erik on WhatsAppThe analyzer
Erik’s subdivision dataset for the corridor — entry points and renovated ceilings, pocket by pocket — plus a working estimator. Acquisition prices and resale ceilings are MLS market data. The renovation budget is yours to enter: Erik doesn’t quote remodel pricing, and any contractor number belongs in a written bid, not on a web page.
If the goal is maximum top-end resale — the $1.15M–$1.4M tier — focus on Hy-View, Village Grove and Cavalier Vista near Thomas Road, where larger lots and mountain / Old Town proximity support high-end square-footage additions.
If the goal is the lowest acquisition basis — $565K–$650K — with strong rental and remodel velocity, Scottsdale Estates and the McDowell-to-McKellips tracts (Apache Park / Holiday Park) bordering SkySong and North Tempe offer the most predictable spreads.
Real Estate & Renovation Advisory Disclaimer: Erik Walbot and The Walbot Group (Realty ONE Group) are licensed real estate professionals, not licensed general contractors, architects, structural engineers, home inspectors, or municipal zoning officials. All market figures represent historical MLS comparable sales data and are not a guarantee of future value. Buyers and investors are strongly advised to obtain independent written bids from contractors licensed by the Arizona Registrar of Contractors (ROC), perform comprehensive physical inspections (including sewer and roof inspections), and verify all zoning, setback, permit, and ADU regulations directly with the City of Scottsdale during their contractual inspection period.
Interactive · 60-second fit finder
Answer four questions the way Erik would ask them across the desk — what you’re shopping for, which end of the corridor, your project appetite, and what matters most — and your match appears free, right here, with live listings. The full Match Report — the 85257 diligence pack: the sewer-scope rule, the panel and wiring checks, flood-irrigation easements, short-term-rental licensing reality and the zone-by-zone watch-fors — comes through Erik personally.
On the market now
Straight from the MLS, updated around the clock.
Having trouble viewing? Open the full search
How this grid got its soul
South Scottsdale is where postwar Scottsdale actually lived. As the town boomed in the 1950s and 60s, local builders — Hallcraft Homes, E.L. Farmer Construction, Allied Construction and others — filled the Thomas-to-McDowell grid with brick ranch subdivisions, street by street. Scottsdale’s first major park, El Dorado, was built here, and the Indian Bend Wash greenbelt that now runs the length of the city was prototyped on this ground.
McDowell Road was the “Motor Mile” of auto dealers, and Los Arcos Mall — opened in 1969 at Scottsdale & McDowell as the Valley’s first indoor mall — was the area’s retail engine until it closed in 1999. The corridor quieted through the 1990s and 2000s.
Then the sandwich started closing. The ASU partnership formed in 2004 and SkySong opened on the Los Arcos site in 2007–08, anchoring the Los Arcos Redevelopment Area and a McDowell Corridor revitalization the city made a stated priority. The renovation wave has moved block by block through the ranch stock ever since — original homes, renovated homes, and full teardown-rebuilds sharing the same streets, in the middle of a massive generational turnover.
The corridor, in Erik’s words
“A street-by-street renaissance…”
“In the middle of a massive generational turnover…”
“Transitioning from a sleeper neighborhood into a luxury infill hotspot…”
“Where 1960s ranch bones meet modern luxury rebuilds…”
Erik’s South Scottsdale picks
Four places Erik sends friends in and around the corridor — two in the box, two riding the Sandwich Effect a couple of minutes north.
The deep cut. Old-school seafood in a cellar setting on Hayden Road — the place locals have kept to themselves for decades.
Old Town Italian done right, a couple of minutes north — the date-night answer on the north side of the sandwich.
New Mexican heat on the corridor itself — the neighborhood staple Erik points people to when they ask where the locals actually eat.
The Old Town room everyone ends up at — and it’s on Erik’s inKind list below, so dinner there pays you back 20%.
Open Erik’s inKind giftErik’s South Scottsdale picks · inKind gift
Six dining rooms on Erik’s inKind list around the corridor — the Old Town magnets two minutes north, Protein House on the Tempe side of the sandwich. Diners get 20% back at each pick, and new users get $25 off their first $50 through Erik’s gift link.
Restaurant participation and gift terms are subject to change.
Nearby schools
The whole corridor sits in Scottsdale Unified’s Coronado Learning Community. Exact attendance boundaries depend on the property address.
Campus names checked against Scottsdale Unified School District information in October 2026. The district has been actively studying boundary adjustments in this part of Scottsdale — verify the assigned schools for any specific home directly with SUSD.
Private & off-market
In a corridor turning over this fast, some of the best ranch homes trade quietly — an original owner who wants privacy, a neighbor testing the water, a home spoken for before a sign ever goes up. Those homes don’t show up on Zillow, and they don’t wait for the public market.
Join my private South Scottsdale list and I’ll send you the off-market and coming-soon opportunities I hear about first — personally, not through an automated drip. Tell me where to send them.
HD Video Service · Free for my buyers
A lot of my South Scottsdale buyers aren’t in town when the right ranch hits — they’re relocating, traveling, or their calendar just won’t bend. Don’t buy off listing photos. They’re shot to sell the house, not to tell you the truth about it — and in 1950s and 60s stock, the truth lives in the panel, the pipes and the lot lines. Send me the home and I’ll walk it for you on video, in HD — room to room, street to greenbelt — narrating what the photos don’t show: the light, the noise, the flow, the condition, and the little things I’d want to know if it were my money.
Join me live while I’m inside and ask your questions on the spot, or watch the walkthrough back when it lands with you. Either way, you’ll know the house before you ever book a flight.
One message is all it takes — send me the address or the listing and I’ll take it from there.
If you want to see where Scottsdale’s smart money is moving, look at the rectangle between Thomas and McKellips, from 64th Street to Pima. For years, people treated South Scottsdale like a stepping stone — now, it’s the destination. You’re getting larger, non-HOA lots with mature trees, blocks where original 1950s and 60s brick ranches sit right next to $1.5M+ modern rebuilds, and unbeatable proximity to the Greenbelt, Papago Park, and Old Town. Because you are hedged right between the massive SkySong innovation hub and the energy of the 101 and 202 corridors, the equity upside here is still very real. You get the Arcadia-adjacent lifestyle and Old Town access without paying the Arcadia tax.
What I love about this specific pocket of South Scottsdale — Thomas down to McKellips, 64th to Pima — is that it has actual soul. It’s not a cookie-cutter master plan where every stucco box looks the same. It’s a burgeoning, lived-in neighborhood where you can ride your e-bike up the Indian Bend Wash Greenbelt straight into Old Town for dinner, hit the trails at Papago at sunrise, and be at Sky Harbor in 12 minutes. We’re watching a generational turnover happen in real time: classic mid-century charm colliding with high-end contemporary architecture. Whether you want a turnkey luxury remodel or a solid vintage footprint you can make your own, this grid is one of the most dynamic plays in the Valley.
Erik Walbot · 25-year Valley Realtor
Your next move
I’ll help you compare the pockets, the structural realities and what your money buys right now — street by street.
Community guide · East Scottsdale
Scottsdale’s east-side sweet spot — 85259
Photo: Shea Corridor streetscape and mountain viewThe vibe
The Shea Boulevard corridor through east Scottsdale and 85259 gives buyers an established neighborhood feel without losing the convenience that makes daily life work. The 101 is close, the streets feel settled, and the housing mix runs from single-family homes to lock-and-leave condos.
I like this part of Scottsdale for professionals and first-time Scottsdale buyers who want the address, the access and more value than they may find farther north. You can still get space, mountain views and a strong home base without paying North Scottsdale prices just for the ZIP code.
Eat & drink
Erik’s personal Shea Corridor picks will live here. The slots are ready for the restaurants he knows are worth the table.
Restaurant and personal note coming from Erik.
Restaurant and personal note coming from Erik.
Restaurant and personal note coming from Erik.
Restaurant and personal note coming from Erik.
Nearby schools
Scottsdale Unified campuses serving parts of the Shea Corridor and 85259. Exact attendance boundaries depend on the property address.
Campus names and grade spans checked against Scottsdale Unified school information in October 2026. Buyers should confirm current attendance boundaries directly with the district for any specific home.
The market
Updated October 2026 · Monthly figures awaiting Erik’s market update
Placeholder frame — no market statistics have been published here until Erik supplies the current monthly data.
On the market now
Straight from the MLS, updated around the clock.
Having trouble viewing? Open the full search
I sell the Shea Corridor because it gives buyers a practical way into Scottsdale without asking them to compromise on location. It’s especially good for professionals and first-time Scottsdale buyers who want established neighborhoods, quick 101 access and more home for the money than they may find farther north.
Erik Walbot · 25-year Valley Realtor
Your next move
I’ll help you compare the neighborhoods, the home styles and what your money buys right now.
Community guide · Phoenix & Scottsdale
Phoenix’s most coveted zip codes
Photo: citrus-lined Arcadia street and Camelback MountainThe vibe
Arcadia grew from citrus groves, and that history still shows up in the scale of the lots, the mature trees and the deep-green streets beneath Camelback Mountain. The neighborhood moves from guard-gated estates and iconic residential lanes to the livelier, more walkable pockets of Arcadia Lite.
I sell Arcadia because it sits in the best of both worlds: close to Phoenix’s energy and Scottsdale’s restaurants, shopping and resorts. Buyers and executives come here for privacy, strong neighborhood character and a position near the top of the Valley market, while the 44th Street corridor keeps a surprising amount of daily life within an easy walk or quick bike ride.
Area guide
Arcadia is commonly described in three adjoining areas. Select a zone on the map or choose its name to see the street boundaries used in this guide.
Map unavailable. The three area definitions remain listed beside the map.
Area boundaries follow the street definitions used in this guide. Basemap: © OpenStreetMap contributors, Map Data Legal Notices
Selected area
44th Street to 68th Street, from Indian School Road north to Camelback Road.
On the market in this area
Straight from the MLS, updated around the clock.
Having trouble viewing? Open the Arcadia proper search
On the market in this area
Straight from the MLS, updated around the clock.
Having trouble viewing? Open the Lower Arcadia search
On the market in this area
Straight from the MLS, updated around the clock.
Having trouble viewing? Open the Arcadia Lite search
Erik’s Arcadia picks · inKind gift
My personal short list for Arcadia proper, Lower Arcadia and Arcadia Lite. Dine through inKind and get the listed percentage back at every pick.
Earn 20% back through inKind.
Earn 20% back through inKind.
Earn 20% back through inKind.
Earn 20% back through inKind.
Earn 20% back through inKind.
Earn 25% back through inKind.
Earn 20% back through inKind.
Earn 20% back through inKind.
One list for all three Arcadia areas. These same eight picks apply whether you’re exploring Arcadia proper, Lower Arcadia or Arcadia Lite.
Restaurant participation, reward percentages and gift terms are subject to change.
Nearby schools
Scottsdale Unified campuses serving many Arcadia addresses. Exact attendance boundaries depend on the property address.
Campus names checked against Scottsdale Unified school information in October 2026. Arcadia spans multiple attendance areas, so buyers should confirm current boundaries directly with the appropriate district for any specific home.
The market
Updated October 2026 · Monthly figures awaiting Erik’s market update
Placeholder frame — no market statistics have been published here until Erik supplies the current monthly data.
On the market now
Straight from the MLS, updated around the clock.
Having trouble viewing? Open the full search
I sell Arcadia because it has the kind of character and long-term prestige buyers cannot recreate with a new subdivision. It’s perfect for buyers and executives who want space, privacy and established streets — with Camelback Mountain, 44th Street dining and both Phoenix and Scottsdale at their doorstep.
Erik Walbot · 25-year Valley Realtor
Your next move
I’ll help you compare the pockets, the lots and what your money buys right now.
Community guide · North Scottsdale
The gold standard of North Scottsdale luxury master planning
Photo: The golf course in the McDowell foothills at DC Ranch26 neighborhoods across four villages is too many to scroll-hunt. Type a name and land on its card.
The vibe
DC Ranch is the gold standard of North Scottsdale luxury master planning. Developed by DMB Associates from 1997 across roughly 4,400 acres — with over half preserved as open desert — it holds approximately 2,700 homes across 26 distinct neighborhoods grouped into four villages: Country Club, Desert Camp, Desert Parks and Silverleaf.
The design DNA is meticulously engineered around a turn-of-the-century Arizona ranch theme. Front porches. Rear-entry alleys in specific tracts. Low-density lighting. And 47 miles of interconnected paths that let residents walk or bike to retail, schools and community centers via pedestrian underpasses — without ever crossing a major arterial street.
DC Ranch by the numbers
DC Ranch was planned at a scale most communities never get — thousands of acres against the McDowell Mountains, built village by village since 1997, with more than half the land left desert on purpose.
The community is effectively built out — what remains is infill and the resale market, not whole new villages.
The market
Figures from ARMLS/FlexMLS, pulled October 11, 2026.
Closed sales · last 12 months (Oct 11, 2025 – Oct 11, 2026) · avg price up ~17% year over year
Closed sales · last 12 months (Oct 11, 2025 – Oct 11, 2026)
Why the split: condos and townhomes in DC Ranch trade at a completely different price point than single-family homes, so the two are never blended here. Prior 12 months (Oct 11, 2024 – Oct 11, 2025): single-family ran 28 closings at an average of $2,619,220 — $644.33/sq ft, 76 days on market, 96% of list — putting the average price up about 17% year over year. Condos & townhomes ran 38 closings at an average of $1,131,128 — $522.19/sq ft, 81 days on market, 97% of list. Figures from ARMLS/FlexMLS, pulled October 11, 2026. Want the live version for a specific village or street? Message me and I’ll run it for the exact home you’re watching.
The clubs · Strictly private
Unlike Grayhawk or Desert Ridge, where the golf courses are daily-fee public or resort tracks, DC Ranch’s club ecosystem is strictly private — and completely separate from the HOA. Membership is its own decision, with its own application and its own waitlist. It is the conversation we have before we talk about houses, not after closing.
A premier, private, member-owned equity club inside Country Club Village: a newly renovated Tom Lehman and John Fought 18-hole championship course, a massive historic ranch-style clubhouse, a resort pool, a tennis and pickleball complex, and an elite social calendar.
The insider rule: buying a home in Country Club Village does not grant membership — nor do you have to live in DC Ranch to apply. Golf memberships operate on a multi-year waitlist with six-figure initiation; Sports & Social memberships offer a faster pathway in.
The massive 88,000+ square-foot private athletic and social resort along Thompson Peak Parkway: resort and lap pools, expansive tennis, pickleball and squash courts, full spa services, hot yoga, a rock climbing wall and a kids’ club.
Membership is separate from the HOA — the separation principle again — but its walkable, bikeable location inside the master plan is a massive selling point for DC Ranch residents.
The ultra-exclusive, invitation-only Tom Weiskopf championship golf course and 50,000-square-foot Mediterranean clubhouse anchoring the upper foothills of the community.
Initiation fees and membership rosters are strictly private, handled by invitation and sponsorship — one of the highest-net-worth social circles in the Southwest. See the Silverleaf guide →
A fairway address in Monterey or Columbia grants no access to the course, the range or clubhouse dining — and an owner who never joins still carries the village’s assessments and the closing-table transfer fee. If the club is the reason you’re buying, we sequence it first: membership timing and pathway, then the house.
Included with the HOA
Even if you never join a private club, your assessments include two extraordinary community facilities managed by the Community Council — plus Market Street at the center of the plan and the Preserve trailhead at its eastern edge.
The primary recreational hub for all DC Ranch residents, in Desert Camp Village. Following a major site improvement expansion, it features a state-of-the-art fitness center and movement studio, a heated resort-style lap pool, a toddler pool, lighted tennis, pickleball and basketball courts, and expansive outdoor gathering spaces.
In the southern half of the community, bordering Desert Parks and Silverleaf — focused on arts, education and neighborhood events. A 100-seat theater and playhouse, a demonstration kitchen, art studios, and an iconic outdoor park with splash pads, vine-covered ramadas and a life-sized outdoor chessboard.
DC Ranch’s boutique “Main Street” dining and retail core, right inside Desert Camp Village — anchored by Safeway, with Fleming’s Prime Steakhouse, The Living Room, Grimaldi’s, Jalapeño Inferno and local boutiques. Residents from all villages take the paths directly in for dinner, coffee and the spring Starlight Concerts at Market Street Park — without ever getting onto Pima Road.
At the eastern edge of DC Ranch on Thompson Peak Parkway, the Gateway Trailhead is the main entrance to the 30,500+ acre McDowell Sonoran Preserve — and DC Ranch’s internal trail network links directly to it. Immediate foot and mountain bike access to the Saguaro, Gateway Loop and Tom’s Thumb trail systems, from your front door.

Find your fit
DC Ranch is four villages and two very different price points — single-family homes averaged $3.08M over the last 12 months, while condos and townhomes averaged $1.15M. Answer five quick questions the way I’d ask them across my desk, and I’ll point you at the villages I’d start with and the live searches I’d start them in. Your matched villages appear free, right here, with live listings — and the full Match Report, with the HOA fee-sheet detail for your matches and my DC Ranch diligence checklist, comes by email.
This is the split that matters most in DC Ranch — the two markets barely overlap.
Pick the one you’d refuse to compromise on.
Four villages, four different daily lives.
Honest answer — it changes the strategy, not the service.
What put this community on your list?
Answer all five and your match appears right here — 0 of 5 answered.
Your DC Ranch match
Your top matches — free, no email needed:
One-click live searches
Skip the generic search. Six live doors into the Ranch — every active listing, the two markets split the way they should be, and the searches my buyers ask for most — plus the sold record, split into single-family and attached homes because the two price very differently here. DC Ranch is built out, so there’s no new-build search — what you see is the resale market. One click, live listings.
Every active listing inside the Ranch, one door.
View live listings Live FlexMLS searchDetached homes across the three core villages.
View live listings Live FlexMLS searchThe attached market — lock-and-leave included.
View live listings Live FlexMLS searchOne-level homes, no stairs.
View live listings Live FlexMLS searchHomes with a private pool.
View live listings Live FlexMLS searchOn or near the course.
View live listingsWhat single-family homes actually sold for.
View sold listings Market history · FlexMLSThe attached market, separate numbers.
View sold listingsEach search is live in FlexMLS and updates as listings come and go — save your favorites inside the search and get price-drop and new-listing alerts.
On the market now
Straight from the MLS, updated around the clock.
Having trouble viewing? Open the full search
Cattle brand to community
DC Ranch didn’t start with a developer — it started with a cattle brand. Scottsdale pioneer E.O. Brown ran cattle across the McDowell foothills under the DC brand, dated June 1, 1885. The “DC” may trace back to “Doc” Crosby, a physician who grazed cattle at a spot locals called Desert Camp — a name that still lives on in one of the four villages.
The land stayed ranch land for a century. The turning point came on March 6, 1990, when the Scottsdale City Council passed Resolution No. 3275, authorizing development of the roughly 8,000-acre Corrigan Marley property and ending years of litigation between the city and the landowner.
In 1993, the Corrigan Marleys partnered with DMB Associates to plan it — and DMB made the hire that defines the place. They brought in Vernon Swaback, an architect trained under Frank Lloyd Wright at Taliesin West. Swaback later called DC Ranch “a communal work of art,” and said it “simply never was and never will be a development.” Drive the streets today and you can see what he meant.
DC Ranch officially opened in 1997. Barbara and Don Ruff became the first residents on November 25, 1997, and the community was marketed as Arizona’s first “Telecommunity” — every home wired into a community intranet, years before that was normal. The Country Club golf course, a Scott Miller design, opened April 24, 1997, with the clubhouse following in 1998. Resident and PGA Tour champion Tom Lehman redesigned the course with John Fought in 2002.
One early idea never made it off the drawing board: a Swiss-style village atop the McDowell Mountains, reached by tram. It was scrapped — the mountaintops stayed desert, and honestly, the community is better for it.
History and dates per published community histories, the City of Scottsdale record, and dcranch.com.
The villages
The full breakdown lives here for the three core villages — Country Club, Desert Camp and Desert Parks. The fourth village, Silverleaf, keeps its own guide. Where you land inside the Ranch changes the gates, the housing stock and the monthly carry — so it pays to know the map before the listings.
DC Ranch breaks into four distinct villages — and each one buys and lives differently.
$1.8M–$7.5M+ homes2,400–7,500+ sq ft patio homes to custom estates
One of the two original DC Ranch villages, bounded by Pima Road and the Reata Wash — and strictly 24/7 guard-gated. The village wraps around the private Tom Lehman and John Fought-designed golf course, and architectural guidelines strictly enforce authentic Western Regional, Ranch House, Spanish Eclectic, Prairie and Pueblo designs.
Custom estate enclaves
Country Club Custom, Happy Hollow, Cross Canyon, Iron Rings and Craggy Spur — the pinnacle of non-Silverleaf luxury in DC Ranch: custom homes on half-acre to one-acre-plus lots with direct golf frontage, Reata Wash buffers, or sweeping McDowell Mountain views.
Semi-custom & patio enclaves
$725K–$3.8M+ homes1,200–4,800 sq ft condos to semi-custom homes
East of Pima Road and south of Thompson Peak Parkway — the vibrant social heart of DC Ranch. It houses the main community center and the commercial core, Market Street, and carries the broadest housing mix in the master plan, from entry-level condos to luxury semi-custom homes. All residential neighborhoods are gated — primarily unmanned electronic gates, with select guard-gated pockets.
Semi-custom single-family enclaves
Condos, townhomes & lock-and-leave
$950K–$3.5M+ homes1,700–4,600 sq ft townhomes to single-family homes
East of 94th Street, wrapping down toward the southern boundary — designed around 11 distinct neighborhood pocket parks, shaded play structures, tree-lined streets and rear-loaded garages in select enclaves. A slightly quieter, strictly residential feel, while connecting directly to the school campus via pedestrian tunnels.
Single-family enclaves
Townhomes & villas
$3M–$30M+ villas to hillside compounds
Technically DC Ranch’s fourth village — it shares the Master Association and Community Council governance — but a completely separate atmosphere. Tucked directly into the upper canyons and hillsides of the McDowell Mountains behind its own 24/7 guard gates, Silverleaf features Mediterranean and Spanish Revival custom estates, semi-custom villas, and an invitation-only Tom Weiskopf golf club. It gets its own dedicated breakdown. See the Silverleaf guide →
Free guide · 12 pages
The 12-page guide to what $1.15M–$3M+ actually buys in DC Ranch — the dues, the four villages, the club question, the two markets (single-family vs. attached), and the mistakes that cost buyers six figures. Free.
Tell me where to send it and I’ll deliver it personally — it comes straight from me on WhatsApp, not from an automated drip. Read it before you tour anything in the Ranch.
Erik’s DC Ranch picks
Six places Erik sends friends around DC Ranch and Market Street — in his order, because the order is the point.
The Market Street anchor — the Ranch’s own main-street pour, and the first stop Erik names.
Market Street Mexican — a Ranch staple, named one of the core’s anchors for a reason.
On Erik’s inKind list — diners get 20% back here through his link below.
Seafood on Market Street at 20707 N Pima Rd — and on Erik’s inKind list, 20% back.
Fleming’s Prime Steakhouse — the Market Street anchor for a big night.
The second Mexican pick of the six — both made the list on purpose.
Erik’s DC Ranch picks · inKind gift
Seven nearby dining rooms on Erik’s inKind list. Diners get 20% back at each pick, and new users get $25 off their first $50 through Erik’s gift link.
Restaurant participation and gift terms are subject to change.
Schools · Strictly SUSD
Unlike Grayhawk, which feeds into PVUSD, DC Ranch is strictly Scottsdale Unified. Students attend Copper Ridge from kindergarten through 8th grade — reachable via DC Ranch’s pedestrian tunnel network — before feeding into Chaparral High School. Exact attendance boundaries still depend on the property address.
Campus names and grade spans checked in October 2026. Scottsdale Unified has approved Copper Ridge’s closure after the 2026–27 school year, so buyers should confirm current attendance boundaries and transition plans with the district for any specific home.
HOA & dues
Because of DC Ranch’s tri-board structure and parcel-specific budgeting, the HOA figure quoted on a listing sheet is usually just one layer of the real stack. One of the biggest mistakes agents make here is quoting only the base — or only the sub-association. This is the full structure, and below it, how to get the actual numbers for a specific home.
The structure
Every residential roof in DC Ranch starts with the same universal base, then adds by village and parcel. The Community Council — the lifestyle arm — can be reached at 18867 N. Thompson Peak Pkwy, Suite 100, Scottsdale, AZ 85255, (480) 513-1500, or dcranch.com.
Buy in one of the ten sub-association neighborhoods and the stack doubles up: two separate billing statements — and two separate transfer and disclosure fees at closing. Country Club Village carries the heaviest Layer 2 (24/7 staffed guardhouses and extensive private roads); Desert Parks carries the lightest single-family parcel assessments.
Dues are reassessed regularly — I confirm the current dues sheet, every layer, for any home before we write an offer.
| Sub-association | Village | Managed by |
|---|---|---|
| Columbia Community (Parcel 4.2) | Country Club Village | City Property Management |
| Tapadero (Parcel 4.11) | Country Club Village | City Property Management |
| Courtyards at Market Street (Parcel 2.4) | Desert Camp Village | Trestle Management Group |
| Village at Market Street (Parcel 2.7) | Desert Camp Village | Trestle Management Group |
| Villas at Desert Camp / Market Street Villas (Parcel 2.8) | Desert Camp Village | Capital Property Ventures |
| The Villas (Parcel 1.12) | Desert Parks Village | Trestle Management Group |
| Villas at Desert Park (Parcels 1.15/1.16) | Desert Parks Village | Trestle Management Group & City Property Management |
| Courtyards at Desert Parks (Parcel T5AB) | Desert Parks Village | Trestle Management Group |
The other two of the ten sit inside Silverleaf — The Village and ICON — and are covered in the Silverleaf guide. Neighborhood not listed? It carries Layers 1 and 2 only. And remember the closing-table item no MLS sheet shows: the 0.5% Community Council transfer fee, covered in the insider section below.
Want the actual current numbers for a specific home — every layer, plus what’s due at closing? I keep the quick-look for all three villages and I’ll run it for the exact address.
Ask Erik for the full stackDC Ranch insider
Five pieces of working knowledge that change how you write an offer, list a home, or spend your first week in DC Ranch — the closing-table lever, the governance, the seller’s pro move, the path rule, and the tax angle.
The single biggest financial detail to prepare for in DC Ranch. Every residential resale is subject to a Community Council Transfer Fee equal to 0.5% of the gross sales price at closing — $12,500 on a $2,500,000 sale; $25,000 on a $5,000,000 custom estate — in addition to the standard $400 disclosure fee and $100 CC&R compliance inspection fee.
What it funds: the DC Ranch Community Council — making DC Ranch one of the most well-funded, debt-free master associations in the country. It pays for the concerts, the wine tastings, the holiday events, the Ranch News publication, and upkeep of Desert Camp and The Homestead, without levying surprise special assessments on residents.
The negotiation: traditionally paid by the seller or split 50/50 — but it is 100% negotiable on the AAR HOA Addendum. Always structure it clearly in the initial offer or the seller net sheet.
When a home goes under contract, the HOA sends an inspector to perform a physical exterior CC&R compliance inspection before closing. Unapproved landscape lighting, a gate painted the wrong shade, a required street tree removed from the lot’s Environmental Site Plan (ESP), decaying stucco on a block wall — the HOA flags it on the resale demand statement, at the worst possible moment.
The pro move: when listing in DC Ranch, order a Pre-Listing Property Inspection from the Ranch Association before going live on the MLS, and cure any exterior or plant-density violations weeks before a buyer ever writes an offer.
In Grayhawk, taking a personal golf cart down the community paths is common practice. DC Ranch is the inverse: motorized vehicles — including personal golf carts and high-speed e-motorbikes — are strictly prohibited on the 47 miles of interior paths and trails. Street-legal golf carts and LSVs must remain on the paved roadways.
Know the distinction before Ranch Patrol introduces you to it during your first week in the neighborhood.
DC Ranch used a Community Facilities District (CFD) bond to fund its massive early infrastructure — the tunnels, the paths, the collector roads. It doesn’t show up on the HOA bill; it appears as a secondary line item on the Maricopa County property tax bill.
The selling point: the final maturity date for the outstanding CFD bond debt is July 15, 2027. Buyers purchasing now are at the absolute tail end of that obligation — a real talking point against newer North Scottsdale developments still carrying 15 to 20 years of CFD debt. Grayhawk, for the record, never had one.
Buyer diligence
The checks that separate a clean DC Ranch purchase from an expensive education — wash lots, exterior rules, era systems and the drive in and out.
The Reata Wash cuts from the McDowell Mountains through the heart of DC Ranch. Wash-adjacent lots command major view and privacy premiums — wide desert corridors, unobstructed mountain or golf sightlines — and carry four diligence items:
Wildlife reality: the wash is a primary corridor for coyotes, bobcats, javelinas, packrats and rattlesnakes. With open wrought-iron view fencing, check for — or plan — ¼-inch galvanized snake-mesh at the fence base and rodent-proofing around built-in BBQ islands.
You cannot paint a DC Ranch exterior stark modern farmhouse white with black trim. The Covenant Commission strictly enforces Light Reflective Value (LRV) maximums and the original Western Regional / Desert Ranch earth-tone palettes.
Any exterior material change, window frame swap, landscape lighting change or roofline alteration requires a formal Design Review submission and adherence to parcel-specific guidelines — before work starts, not after. Budget the approval timeline into any exterior plan, and confirm the parcel’s rules during the inspection period.
The earliest phases of all three villages are now more than two decades old, and original systems in even an immaculate estate are at or past their service-life planning horizon. The move is process, not panic: use the inspection period as a systems audit — roof, HVAC, plumbing and pool systems evaluated by licensed specialists — and let what they find shape the offer, rather than discovering it on your own maintenance calendar after closing.
For DC Ranch sellers · The Tuscan era
DC Ranch built out through the peak of Scottsdale’s heavy Tuscan and Spanish Colonial wave. The original interiors tell the story: 18-inch diagonal-set travertine or saltillo tile, dark alder or cherry cabinetry, roped crown molding, heavy tumbled stone backsplashes, built-in drywall media niches designed for rear-projection TVs, Santa Cecilia or Baltic Brown granite.
Why “lipstick” flips fail here: painting the dark cherry cabinets white and laying gray LVP over uneven travertine gets punished by educated buyers at this level. A seller unwilling to demo the curved pony walls, raise the dropped soffits, flatten the heavy skip-trowel texture to a smooth finish and update the plumbing and lighting rough-ins usually nets more by pricing the home cleanly as an unrenovated blank canvas. Erik runs that comparison comp by comp, enclave by enclave — what renovated sales nearby actually achieved, never a guess.
Real Estate & Renovation Advisory Disclaimer: Erik Walbot and The Walbot Group (Realty ONE Group) are licensed real estate professionals, not licensed general contractors, architects, structural engineers, home inspectors, or municipal zoning officials. All market figures represent historical MLS comparable sales data and are not a guarantee of future value. Buyers and investors are strongly advised to obtain independent written bids from contractors licensed by the Arizona Registrar of Contractors (ROC), perform comprehensive physical inspections (including sewer and roof inspections), and verify all zoning, setback, permit, and ADU regulations directly with the City of Scottsdale during their contractual inspection period.
Private & off-market
Some of the best DC Ranch homes trade quietly — a seller who wants privacy, a neighbor testing the water, a home that’s spoken for before a sign ever goes up. Those homes don’t show up on Zillow, and they don’t wait for the public market.
Join my private DC Ranch list and I’ll send you the off-market and coming-soon opportunities I hear about first — personally, not through an automated drip. Tell me where to send them.
HD Video Service · Free for my buyers
A lot of my DC Ranch buyers aren’t in town when the right house hits — they’re relocating, traveling, or their calendar just won’t bend. Don’t buy off listing photos. They’re shot to sell the house, not to tell you the truth about it. Send me the home and I’ll walk it for you on video, in HD — room to room, street to backyard — narrating what the photos don’t show: the light, the noise, the flow, the condition, and the little things I’d want to know if it were my money.
Join me live while I’m inside and ask your questions on the spot, or watch the walkthrough back when it lands with you. Either way, you’ll know the house before you ever book a flight.
One message is all it takes — send me the address or the listing and I’ll take it from there.
I sell DC Ranch because it delivers the North Scottsdale lifestyle people picture before they ever get here: mountain views, privacy, beautiful homes and a community that feels finished. It’s perfect for buyers who want resort-style amenities and real security without giving up restaurants, shops or a neighborhood rhythm.
Erik Walbot · 25-year Valley Realtor
The enclave within
Inside DC Ranch sits Silverleaf — the fourth village behind its own guard gates in the McDowell canyons, with an invitation-only Weiskopf club, a 50,000 sq ft clubhouse, and homes from $3M to $30M+.
Your next move
I’ll help you compare the enclaves, the home styles and what your money buys right now.
Community guide · North Scottsdale · Inside DC Ranch
The private club enclave in the McDowell canyons
Photo: a Silverleaf Club fairway and its sculpted bunkers beneath the McDowell MountainsFour tiers, thirteen enclaves and one very private club is too much to scroll-hunt. Type a name and land on it.
The vibe
Silverleaf is the crown jewel of North Scottsdale luxury master planning — roughly 2,000 acres of McDowell Mountain canyon holding only about 700 homes. That ratio is the whole story: land first, houses second, and a tier of architecture, topography and privacy that nothing else in the Valley is built to match.
It runs as its own world inside DC Ranch — its own guard gates, its own private club, its own design government — climbing from villas at the western entrance to estates at the top of the canyons. Buyers don’t cross-shop Silverleaf against other communities. They decide whether they belong in it — and then which tier of it is theirs.
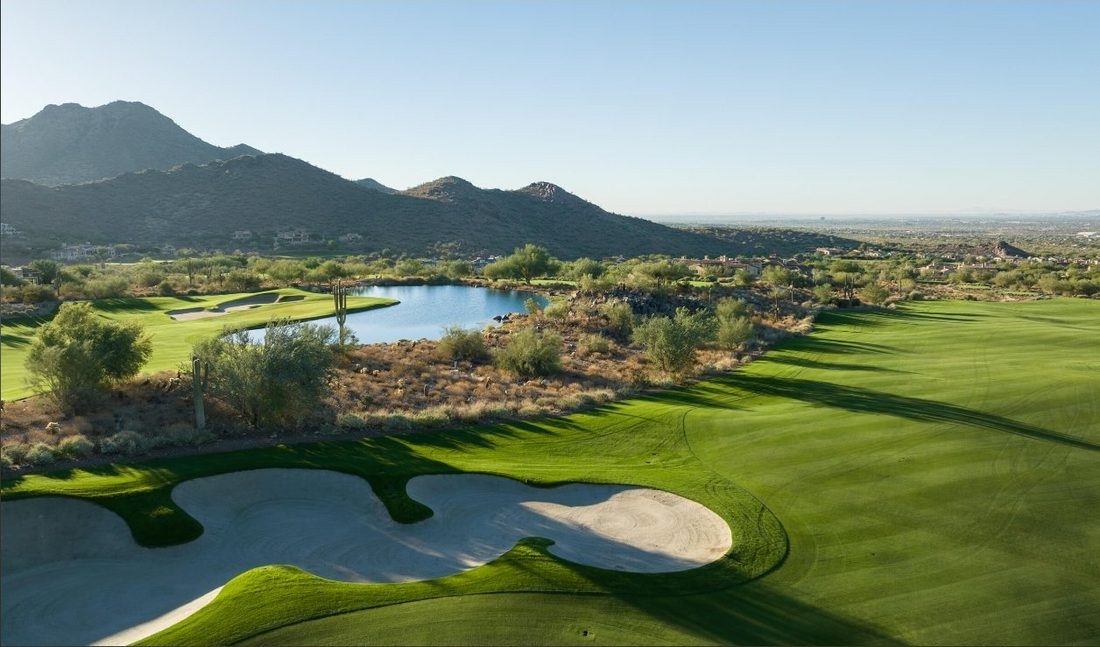
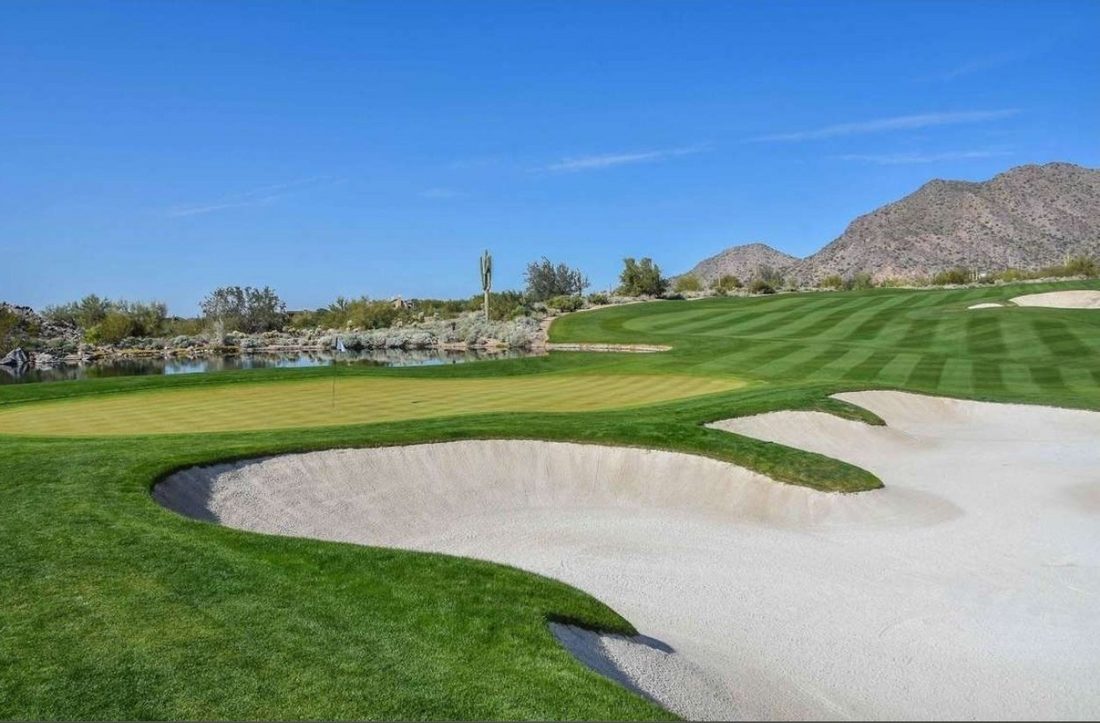
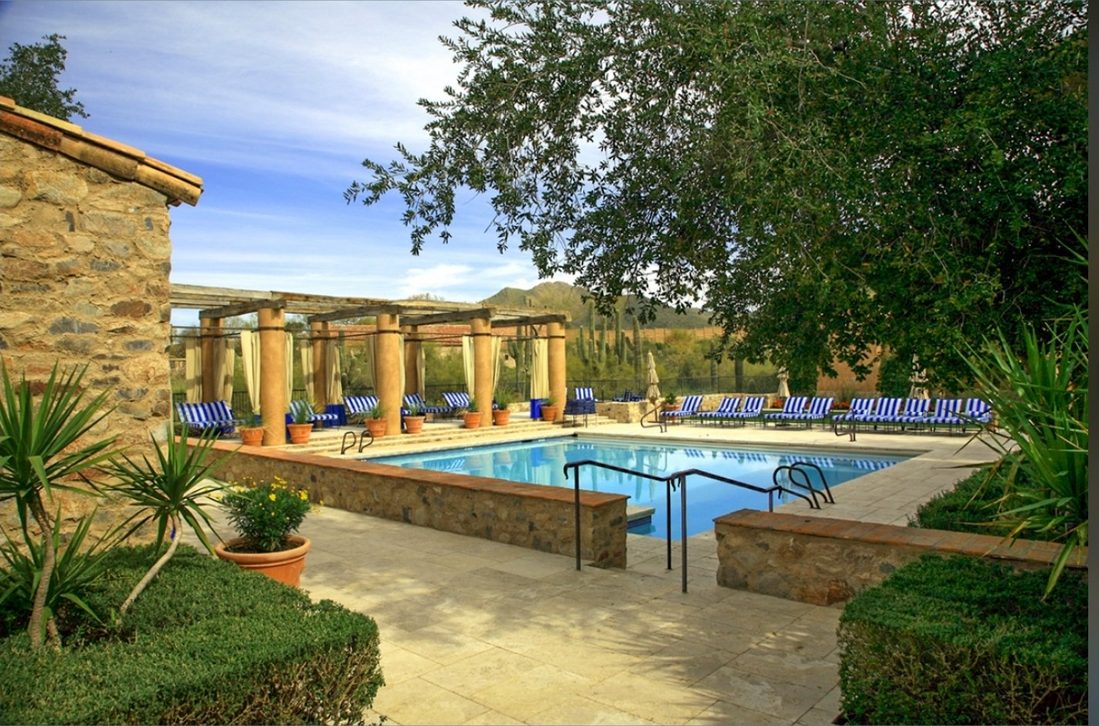
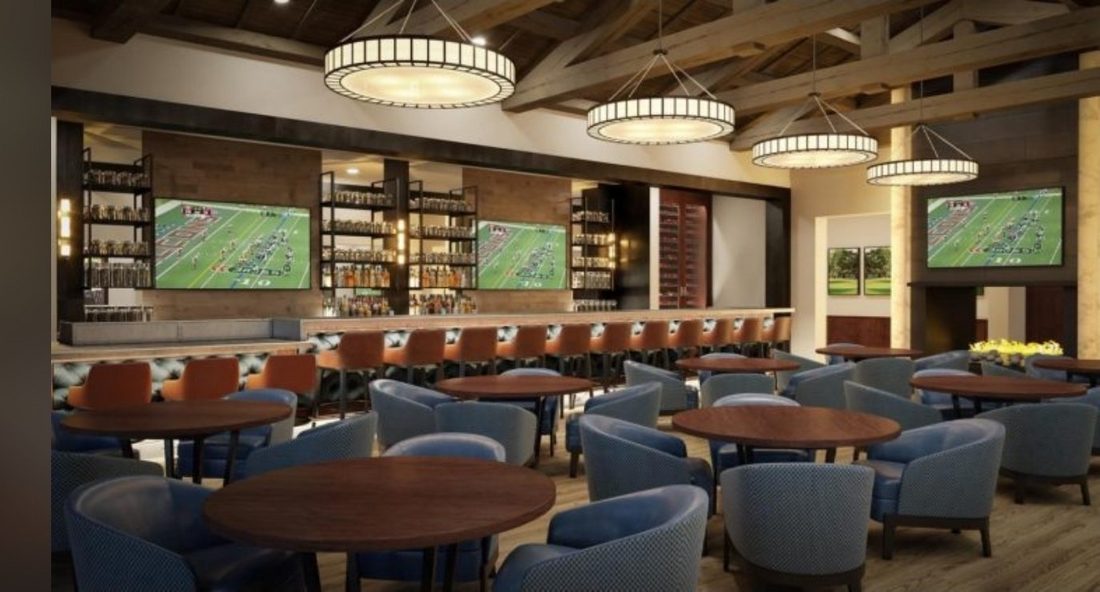
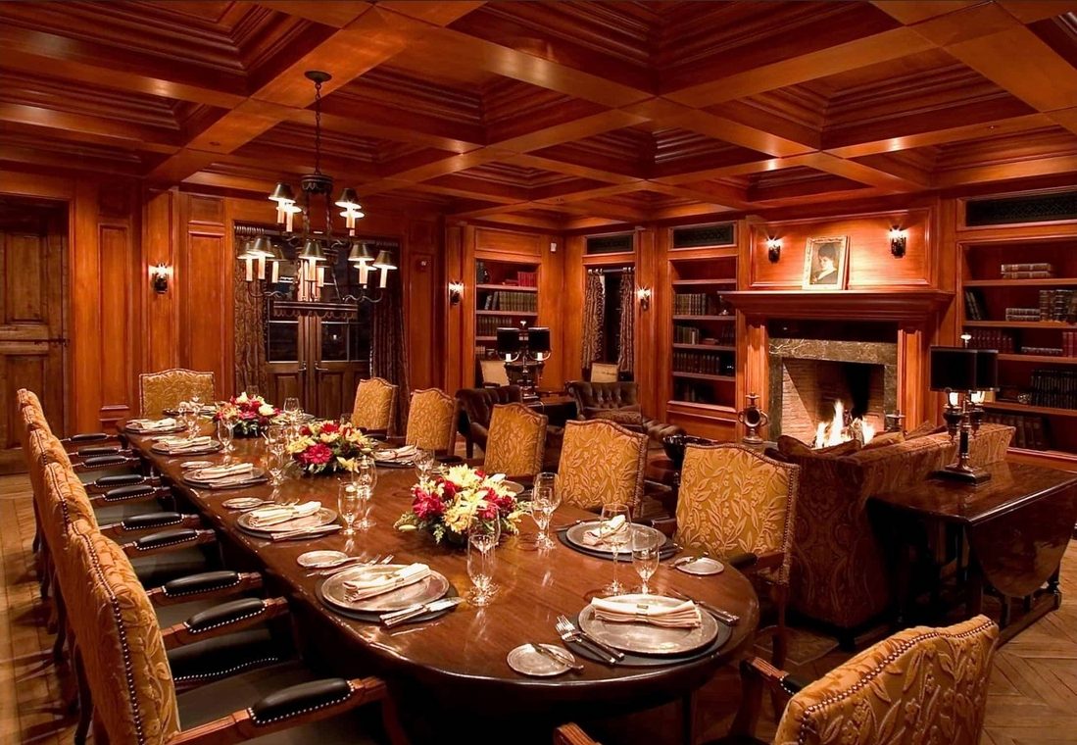
Silverleaf by the numbers
Everything inside the gates is measured generously — the land, the course, the clubhouse and the lot each home sits on.
The Silverleaf Club
Silverleaf is organized around one thing: its private club. Golf, spa, pools, dining and racquet sports sit at the center of the enclave, reserved for members behind the guard gates.
It is a full country-club life without leaving the neighborhood — a morning round in the canyons, lunch at the clubhouse, an afternoon at the spa, dinner as the valley lights come up. And the wellness rhythm runs beyond the clubhouse walls: Preserve trailheads minutes from the upper tiers for morning runs and rides, and room in these homes for the gym, the sauna and the cold plunge.
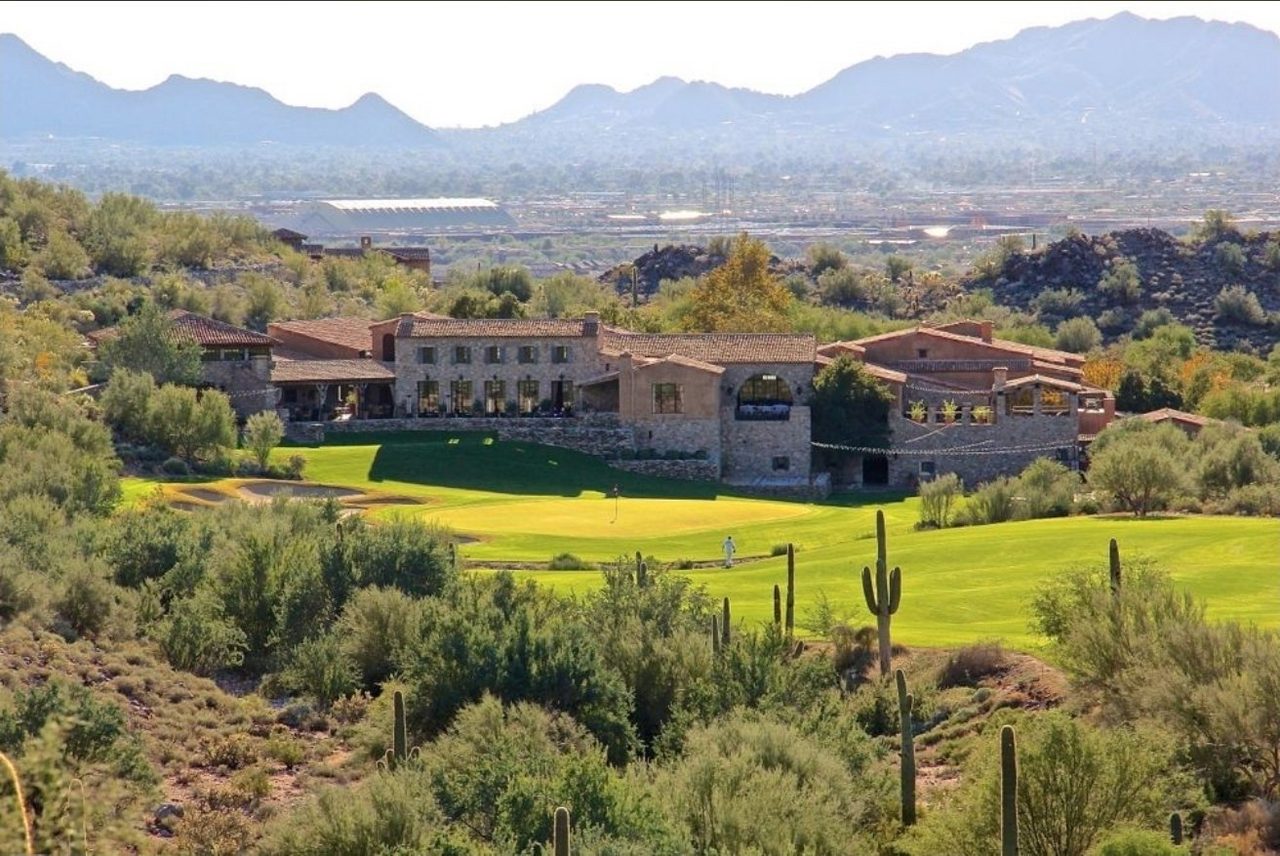
A championship par-72 layout of 7,322 yards woven through the McDowell Mountain canyons and desert washes.
Rural Mediterranean architecture at true club scale — fine and casual dining rooms, full locker rooms, and the social heart of Silverleaf.
A complete spa and wellness program for members, steps from the clubhouse.
A resort-style pool for slow afternoons and a dedicated lap pool for morning swims, plus full fitness facilities.
Fine dining for the occasion and casual dining for every day — both inside the gates.
Tennis and pickleball round out the membership.
Membership — separate from the HOA
The Silverleaf Club is a separate entity from the Silverleaf HOA and from DC Ranch — a separate legal and financial world. Living behind the gates gives you the address; it does not give you the golf course, the spa, the pools or the clubhouse. Membership is by invitation and approval only, there is a waitlist, and if the club is the reason you’re buying here, we sequence membership first — a well-built offer can be contingent on the club’s feedback — and talk about houses second.
The club charges an initiation to join and dues to belong — a serious financial commitment, on top of your HOA stack. It never rides along with a home purchase.
Membership runs on invitation and approval, with a waitlist for golf. Verify your pathway and timing with the club before you write — not after you close.
Ask Erik for current initiation figures and dues — they change, and he tracks them. No figure on this page is a substitute for the club’s own current numbers.
Tier by tier
Silverleaf is organized by elevation, and elevation is destiny here — it decides your views, your privacy, your dues structure and your daily life. “Silverleaf” on a listing can mean a lock-and-leave villa by the club or a custom estate at the top of the canyons, so I walk buyers up the mountain in order: who each tier fits, what the homes are, and what the total dues actually run, as of 2026.
Total dues $496–$818/mo · as of 2026
Total dues $450–$700+/mo · as of 2026
Total dues $450–$700+/mo · as of 2026
Custom-estate dues · full stack below
Total dues ~$450–$600/mo · as of 2026
Total dues $520–$668+/mo · as of 2026
Every total above includes the ~$224.65/mo DC Ranch base ($83.00 Community Council + $141.65 Ranch Association, as of 2026) plus the Silverleaf neighborhood assessment — and, for attached homes, the sub-association layer. Dues are reassessed regularly: confirm current dues with the HOA before offering. And none of these dues include The Silverleaf Club — membership is separate, and its current figures run through Erik; see the membership section above.
Behind the guard gates
Thirteen neighborhoods sit behind Silverleaf’s own guard gates — from villas near the club to custom estates at the top of the canyons.
Custom estates in the highest canyon reaches
Custom canyon estates
Guard-gated enclave living
Villas in the canyons
Guard-gated enclave living
Guard-gated enclave living
Canyon estates among the saguaros
Custom estates
Guard-gated enclave living
Villas near the club
Guard-gated enclave living
Guard-gated enclave living
Guard-gated enclave living
The Silverleaf scenarios
Brochures sell square footage. What buyers at this level are actually purchasing is a set of guarantees — about value, privacy, scenery and belonging. Here is each one the way it plays out in real life, in the order buyers feel them.
Scenario 01 · Permanent Value
A glass box that’s fashionable today is a renovation conversation in ten years — buyers at this level know it, and they price the risk. Silverleaf was designed against it. The design framework behind the community, guided by architect Dale Gardon, filters fleeting trends out at the blueprint stage and insists on authentic materials — hand-chiseled stone, reclaimed clay tile, massing that belongs to the mountain it sits in. Homes built two decades ago still read as current because the standard never let them be anything else. That isn’t an aesthetic preference. It’s asset protection written into the architecture — your neighbor’s house defends your value instead of threatening it.
Scenario 02 · Absolute Discretion
Three staffed, 24-hour guard gates stand between Silverleaf and the rest of DC Ranch, with strict verification at entry and private patrols inside — and the canyon spacing does the quiet work no gate can. Your life here stays your own. That structure is also what makes the lock-and-leave life real: a large share of owners split their year — California, the Pacific Northwest, Chicago, overseas — and lock the door for a season behind the gates, the patrols and the distance, knowing the house simply waits. In Arcadia, the villas, club cottages and casitas are the natural lock-and-leave inventory, with the grounds handled while you’re gone; the big estates are lock-and-leave capable by structure — gates, patrols, spacing — with grounds care arranged your way. And when you do entertain, the canyon shields it: acoustic privacy from the topography, indoor-outdoor pocket doors that open a great room to the patio, and motor courts that take a charity gala’s worth of cars without putting a single one on the street.
Scenario 03 · Irreplaceable Scenery
Every community in the Valley claims mountain views. Silverleaf’s view corridors are anchored by the McDowell Sonoran Preserve — protected desert highlands that will never be bulldozed or built behind you, which makes the backdrop permanent in a way no HOA rule can promise: golden morning light across the valley basin, twilight shadows climbing the granite ridge. The insider’s counterweight, and I give it to every buyer: scenery here is micro-location specific. Some canyon lots catch the headlight factor after dark — cars climbing the winding roads sweeping light across a primary suite or rear patio — and certain ridgelines funnel wind during cold fronts and monsoon storms. Neither shows up at a 1 p.m. showing. Tour your finalists at night. I insist on it.
Scenario 04 · The Club, On Your Terms
The Silverleaf Club is the neighborhood’s social currency — a Tom Weiskopf championship course, the Rural Mediterranean clubhouse, spa, fitness and pools, world-class hospitality minutes from your front door. It is also entirely its own world: membership separate from ownership, invitation-only, waitlisted, carrying an initiation and dues that are real money. Framed honestly, that’s not a trap — it’s an ecosystem you choose to join on its terms, sequenced before the house if it’s the reason you’re here. Around it, the wellness layer runs on the land itself: Preserve trails out the door for the morning run or ride, and floor plans with room for the home gym, the sauna and the cold plunge. Ask Erik for current initiation figures and dues — they change.
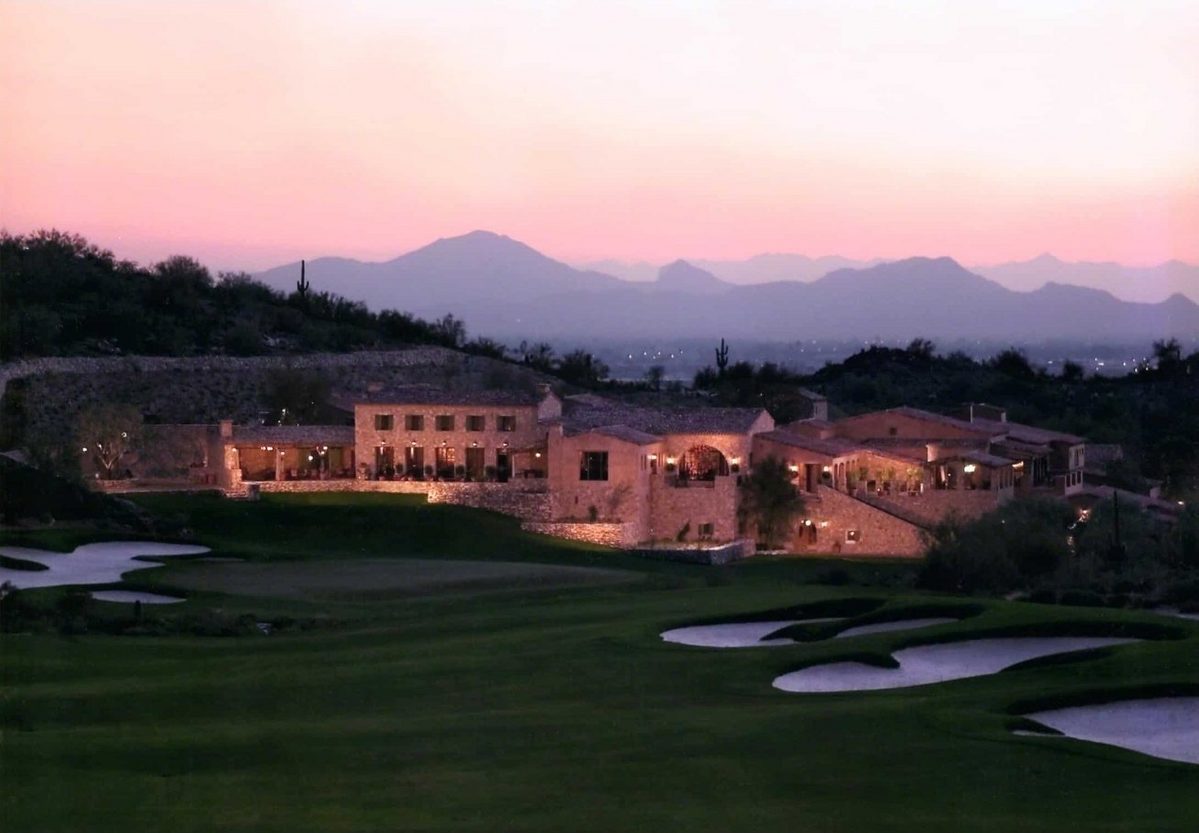
Erik’s Silverleaf picks
Four places Erik sends friends around DC Ranch and North Scottsdale — his personal picks for dinner beyond the club.
One of Erik’s personal picks for the DC Ranch area.
One of Erik’s personal picks for the DC Ranch area.
Seafood on Market Street — and on Erik’s inKind list, 20% back.
One of Erik’s personal picks for the DC Ranch area.
Erik’s Silverleaf picks · inKind gift
Seven nearby dining rooms on Erik’s inKind list. Diners get 20% back at each pick, and new users get $25 off their first $50 through Erik’s gift link.
Restaurant participation and gift terms are subject to change.
Nearby schools
Scottsdale Unified campuses serving Silverleaf addresses. Exact attendance boundaries depend on the property address — verify your exact parcel’s school assignment before writing an offer.
Campus names and grade spans checked in October 2026. Scottsdale Unified has approved Copper Ridge’s closure after the 2026–27 school year, so buyers should confirm current attendance boundaries and transition plans with the district for any specific home.
HOA & dues
Here’s the surprise that catches Silverleaf buyers: the guard gates, the private roads and the parks are covered by your HOA dues — membership in The Silverleaf Club is not. Every home here pays the two DC Ranch master assessments, then a Silverleaf neighborhood assessment on top for the 24/7 guard gates, private roads and exclusive parks — and attached homes add a third sub-association layer. I run the full stack — dues, transfer fee and club pathway — before we write an offer on any home here.
The base — required for every Silverleaf home
Silverleaf sits inside DC Ranch, so every home pays the two master tiers before anything else. They fund the wider DC Ranch trail systems, the community centers and master landscaping across the Ranch.
The closing cost buyers miss: a one-time Community Council Transfer Fee equal to 0.5% of the purchase price, due at closing — on a $3M Silverleaf home, that’s $15,000 — plus smaller disclosure and inspection admin fees. Budget for it from day one.
Dues change over time — confirm current dues with the HOA before offering.
| Neighborhood | Total monthly dues | As of |
|---|---|---|
| Arcadia at Silverleaf | $496–$818/mo total — luxury single-family homes, typically 3–6 bedrooms | 2026 |
| Sterling Villas, The Village & ICON at Silverleaf | $520–$668+/mo total — attached villas, condos and lock-and-leave townhomes, third sub-association layer included | 2026 |
| Upper Canyon & Horseshoe Canyon | $450–$700+/mo total — high-elevation custom estates; owners handle their own exterior and landscape maintenance | 2026 |
| The Parks at Silverleaf | ~$450–$600/mo total — single-family homes around tree-lined streets and 11 neighborhood parks | 2026 |
Every figure carries its “as of” date because dues are reassessed regularly — confirm current dues with the HOA before offering. Attached homes — the villas, condos and townhomes in Sterling Villas, The Village and ICON — carry a third sub-association layer on top of the base and neighborhood assessments, covering building insurance, roof reserves and extensive exterior maintenance, and it can add several hundred dollars a month. Custom estates in Upper Canyon and Horseshoe Canyon skip that layer; their dues buy the heavy 24/7 security and the private mountain roads. Neighborhood not listed? I’ll pull the current dues sheet for any home you’re serious about.
The Silverleaf Club — separate from the HOA
The Silverleaf Club — the Weiskopf golf course, the spa and the 50,000 sq ft clubhouse — is a separate entity from every HOA on this page. Membership is by invitation and approval only, with a waitlist, and it carries its own initiation fee and monthly dues on top of everything above.
Ask Erik for current initiation figures and dues — they change over time, and he confirms them with the club before you offer.
Straight talk from Erik
I’ve sold in this market for 25 years, and my job is to protect you before you’re committed — not to sell you the prettiest version of a house. These are the mistakes I see smart, wealthy buyers make in Silverleaf, and every one of them is avoidable if we run the numbers and read the rules before we write the offer.
It doesn’t. Your HOA dues buy the guard gates, the private roads and the parks. The Silverleaf Club is a completely separate entity — membership is by invitation and approval, there’s a waitlist, and it carries its own initiation and dues on top of your dues stack. If the club is why you’re buying, we verify your membership pathway — and where it matters, make the offer contingent on the club’s feedback — before we write.
Buyers hear one number and budget for one number. Silverleaf is a stack: ~$224.65/mo in DC Ranch master assessments, plus the Silverleaf neighborhood assessment, plus — for villas, condos and townhomes — a third sub-association layer for insurance, roof reserves and exterior maintenance. Depending on the village, the real total runs from about $450/mo to $700+/mo and beyond. I give you the full stack for the exact home, in writing, before we offer.
At closing, Silverleaf — like the rest of DC Ranch — charges a one-time Community Council Transfer Fee of 0.5% of the purchase price. That’s $5,000 for every $1 million: $25,000 on a $5M home, $50,000 on a $10M estate, plus smaller disclosure and inspection fees. It surprises buyers at the closing table because nobody put it in the budget on day one. We do.
A two- or three-acre lot in the Upper Canyon is not two or three usable acres. Much of a hillside parcel sits in NAOS — Natural Area Open Space — or outside the legal Build Envelope, and slope-protection rules, washes and natural drainage paths decide where a pool, a guest house or even a driveway can actually go. You can’t grade away a wash to fit the plan. The usable area, not the lot size, is the number that matters — we map the envelope before we price the lot.
The Covenant Commission · In plain English
A City of Scottsdale permit does not clear you to build in Silverleaf. Above the city sits the DC Ranch Covenant Commission, and its architectural review is more rigorous — and often slower — than the municipality’s. That stringency isn’t red tape. It’s the mechanism that keeps every home around yours from cheapening the street you bought into.
This is a plain-English overview, not the rulebook. The governing documents and the Covenant Commission’s current guidelines control — I’ll help you get the current rules for any specific home and any specific project before you commit. And one process rule applies to every Silverleaf purchase: verify your exact parcel’s school assignment before writing an offer.
For Silverleaf sellers
A Silverleaf listing is not a Scottsdale listing with more zeros. The buyer pool is thinner, the scrutiny is higher, and the enclave’s own rules work for you — if you price and present like an insider.
An Upper Canyon estate is not comped against an Arcadia villa, and nothing here is comped against a Scottsdale average. Buyers and appraisers in this bracket price tier against tier — same canyon, same elevation band, same view corridor. Price against the wrong set and you sit; price against the right one and the number defends itself.
Estates at this level sell on a different clock than the broader market — measured in seasons, not weekends. That’s not weakness; it’s a thin, deliberate buyer pool finding the right house. The mistake is panicking early and cutting into a position that patience — and the right exposure — would have held.
The Covenant Commission that governed your remodel is your buyer’s guarantee: no neighbor can raise an out-of-character structure over their view or under their value. That protection is a headline feature of your listing, not a footnote — sophisticated buyers pay for it on purpose, and your marketing should say so.
Buyers in this bracket tour homes digitally long before they step on a plane to Phoenix. Twilight photography, drone work that maps the lot and its view corridors, and a clear picture of where the Build Envelope ends and the NAOS begins are not upgrades — they’re the price of admission. It’s exactly what my HD Video Service below was built for.
Private & off-market
Some of the best Silverleaf homes trade quietly — a seller who wants privacy, a club member testing the water, a home that’s spoken for before a sign ever goes up. Those homes don’t show up on Zillow, and they don’t wait for the public market.
Join my private Silverleaf list and I’ll send you the off-market and coming-soon opportunities I hear about first — personally, not through an automated drip. Tell me where to send them.
HD Video Service · Free for my buyers
A lot of my Silverleaf buyers aren’t in town when the right house hits — they’re relocating, traveling, or their calendar just won’t bend. Don’t buy off listing photos. They’re shot to sell the house, not to tell you the truth about it. Send me the home and I’ll walk it for you on video, in HD — room to room, street to backyard — narrating what the photos don’t show: the light, the noise, the flow, the condition, and the little things I’d want to know if it were my money.
Join me live while I’m inside and ask your questions on the spot, or watch the walkthrough back when it lands with you. Either way, you’ll know the house before you ever book a flight.
One message is all it takes — send me the address or the listing and I’ll take it from there.
The market
Figures from ARMLS/FlexMLS, pulled October 11, 2026.
How this box stays current: Erik pulls the Silverleaf numbers straight from ARMLS / FlexMLS on the first of each month and swaps in the new figures and the “as of” date — that’s the whole update, nothing else on this page has to change. Figures from ARMLS/FlexMLS, pulled October 11, 2026. The 12-mo $/sqft trend compares avg sold $/sqft for the last 12 months ($1,048.76 on 65 closings) with the prior 12 months ($1,033.20 on 39 closings). Want the live version for a specific village or street? Message me and I’ll run it for the exact home you’re watching.
Find your fit
Silverleaf climbs in four tiers, and each one is a different purchase — different elevation, different privacy, different daily life. Answer four quick questions the way I’d ask them across my desk, and I’ll point you at the tiers I’d start with and the live searches I’d start them in. Your matches appear free, right here, with live listings — searches are never gated on this page. The Silverleaf Financial Fact Sheet — the layered HOA structure, the 0.5% transfer-fee expectations and the club membership director’s direct line — comes by email as your Match Report.
Full-time and lock-and-leave are completely different buys behind these gates.
Elevation decides the view, the privacy and the drive home.
Be honest — this one shapes everything else in Silverleaf.
A ballpark is fine — it just keeps me from showing you the wrong Silverleaf.
Answer all four and your match appears right here — 0 of 4 answered.
Your Silverleaf match
Your top matches — free, no email needed:
One-click live searches
Skip the generic search. These are the Silverleaf searches my buyers ask for most — the whole enclave in one door, four filtered ways to shop what’s for sale, plus the sold record so you can see what homes actually closed for. One click, live listings — never gated.
Every active listing behind the gates, one door — the full enclave, from Arcadia villas to Summit estates.
View live listings Live FlexMLS searchOne-level floorplans, no stairs — the way most of my Silverleaf buyers actually want to live, in homes built large enough to do single-story right.
View live listings Live FlexMLS searchHomes on the Silverleaf Club course — fairway frontage, canyon views and the club at the center of daily life.
View live listings Live FlexMLS searchThe newest construction in Silverleaf — current design, current systems, and the finishes today’s buyers expect, without a remodel project.
View live listings Live FlexMLS searchResort-style backyards built for the Arizona indoor-outdoor life — most Silverleaf homes already have the pool; these are the ones on the market now.
View live listings Market history · FlexMLSClosed sales, updated daily from the MLS.
View sold listingsWhat under $5M actually bought, recently.
View sold listings Market history · FlexMLSThe mid-luxury band, real closings.
View sold listingsEach search is live in FlexMLS and updates as listings come and go — save your favorites inside the search and get price-drop and new-listing alerts.
Free guide · 10 pages
The 10-page guide to what $5M–$10M actually buys in Silverleaf — dues, the club surprise, the villages, and what the brochures won’t tell you. Free.
Tell me where to send it and I’ll deliver it personally — it comes straight from me on WhatsApp, not from an automated drip. Read it before you tour anything behind these gates.
On the market now
Straight from the MLS, updated around the clock.
Having trouble viewing? Open the full search
Keep exploring
Silverleaf sits inside DC Ranch. Compare the wider community — its villages, Desert Camp and Market Street.
I sell Silverleaf because it sits at the very top of the Scottsdale market: a private Tom Weiskopf course, a 50,000-square-foot clubhouse and custom canyon estates behind their own guard gates. It’s perfect for buyers who want a true private-club life — golf, spa, dining and the whole valley spread out below them.
Erik Walbot · 25-year Valley Realtor
Your next move
I’ll help you compare the tiers, the enclaves and what your money buys right now.
Community guide · North Scottsdale
The quintessential, highly amenitized golf-course master plan — two villages, 36 holes, and the insider layer nobody else publishes.
Photo: Grayhawk Golf Club, aerial31 neighborhoods is too many to scroll-hunt. Type a name and land on its card.
The split
Grayhawk is the quintessential, highly amenitized golf-course master plan. It offers a slightly more accessible price point than DC Ranch or Silverleaf, while still delivering a premium North Scottsdale lifestyle — and it divides cleanly in two. The Retreat is the guard-gated golf-course luxury half, anchored by the Talon and Raptor courses: two 24/7 staffed main gates plus five unmanned residents-only gates, with homes typically running $1.8M–$3.5M and beyond. The Park is the non-gated half — production homes centered on the park and trail system, typically $1M–$1.8M. Below both sits the entry tier: condos and townhomes typically $450K–$1.2M.
The buyer Grayhawk wins is the one who wants the structure and intense amenities of a master-planned community without paying the massive premium for the 1+ acre lots found further up into the McDowell Mountains or Cave Creek. Thirty miles of trails, tennis courts, neighborhood pools and a roughly 40,000 sq ft clubhouse are packed into 1,615 acres — where DC Ranch sprawls, Grayhawk concentrates.
This page is built to make the split legible: all 31 neighborhoods carded with the HOA layer explained, the full market picture, and the diligence details — closing fees, rental rules, airport routing, lot orientation — that decide whether a Grayhawk purchase ages well.
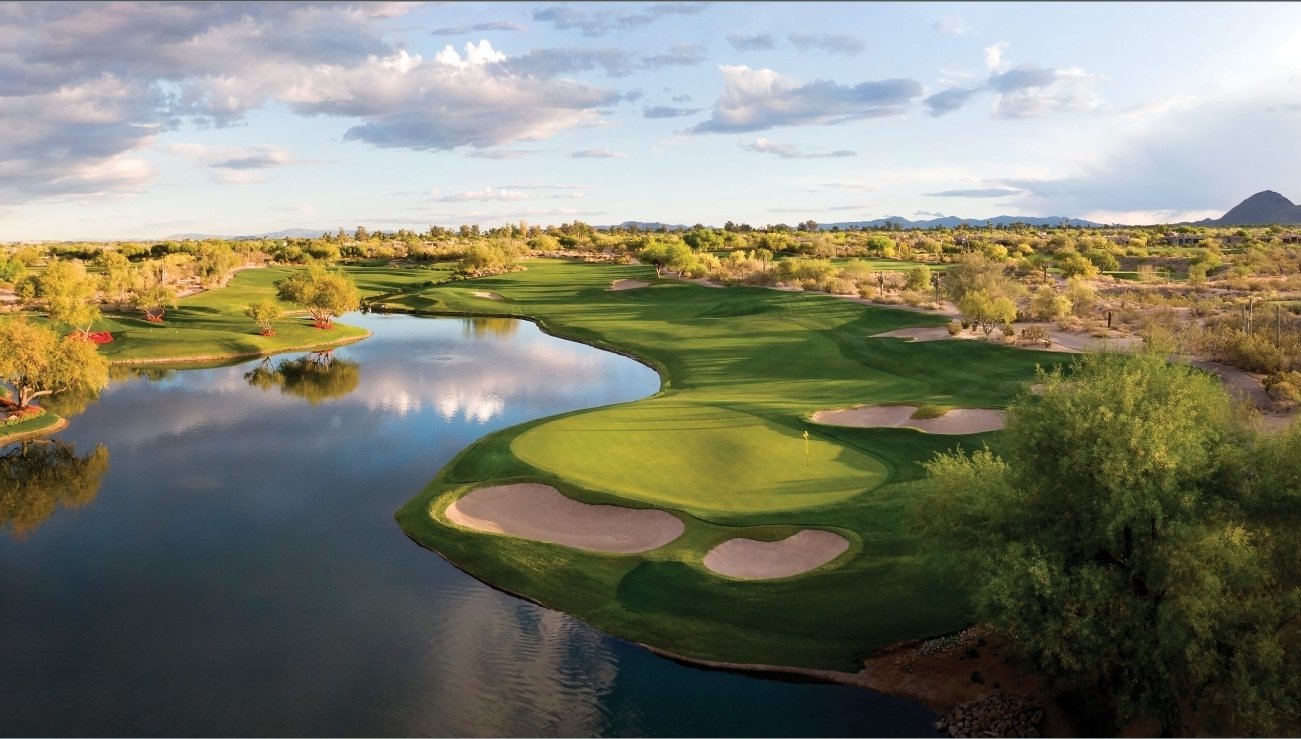
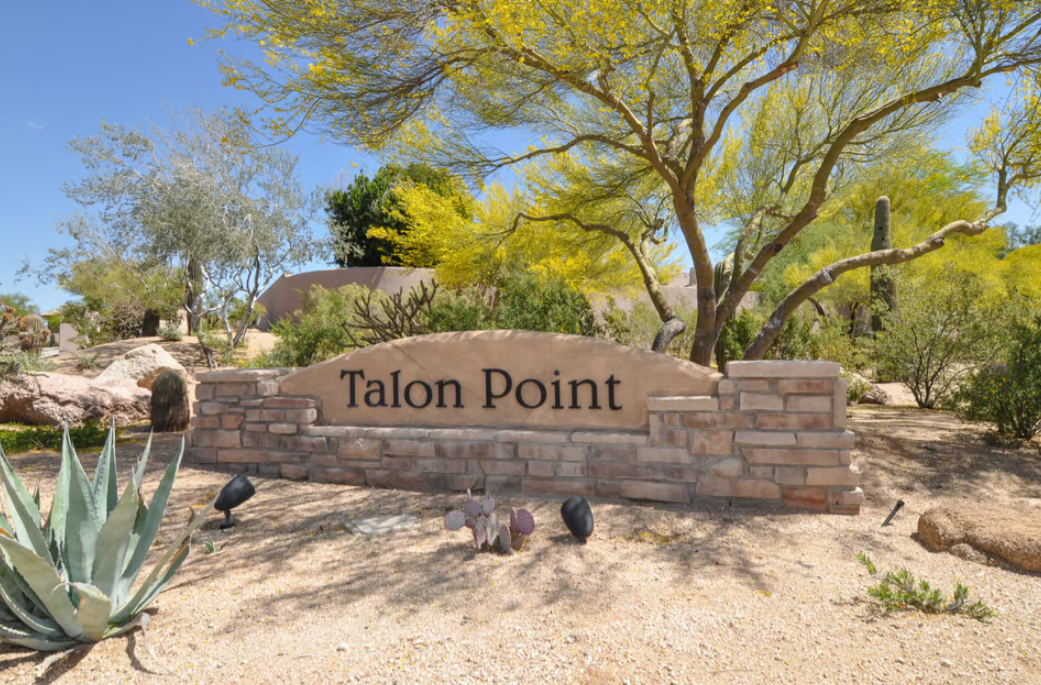
One-click live searches
Six live FlexMLS searches — active listings inside the Grayhawk map area, the same drawn map area behind every number on this page. Start with all of Grayhawk, or go straight to your door: detached homes, the lock-and-leave attached tier, single-level living, private pools, or fairway frontage on Talon and Raptor.
Every home for sale inside the Grayhawk map area, both villages, all property types.
View live listings Live FlexMLS searchDetached single-family residences across The Park and The Retreat.
View live listings Live FlexMLS searchThe lock-and-leave attached tier — eight communities across both villages.
View live listings Live FlexMLS searchSingle-story living with no stairs, across both villages.
View live listings Live FlexMLS searchHomes with a private backyard pool, across both villages.
View live listings Live FlexMLS searchFairway frontage on the Talon and Raptor courses.
View live listingsAll six searches: FlexMLS active listings inside the Grayhawk map area. Last verified Oct 12, 2026 — save your favorites inside a search and get price-drop and new-listing alerts.
On the market now
Straight from the MLS, updated around the clock.
Having trouble viewing? Open the full search
The market
FlexMLS Statistical Market Analysis · closed sales inside the Grayhawk map area. Last verified Oct 12, 2026
Closed sales · last 12 months (Oct 11, 2025 – Oct 12, 2026)
Closed sales · last 12 months (Oct 11, 2025 – Oct 12, 2026) · patio homes, townhouses, apartments
How to read it: Grayhawk’s two markets moved in different directions this year, so they’re never blended here. The single-family segment carries Grayhawk’s growth: the last 12 months averaged $1,583,894 on 85 closings at $531.92 a square foot, 67 days on market and 97% of list, versus $1,421,287 on 82 closings at $489.05 a square foot, 63 days on market and 97% of list in the prior 12 months — average price up 11.4%, price per foot up 8.8%, closings up 3.7%, and days on market a touch slower. The attached segment is essentially flat on price: $580,971 on 114 closings at $371.46 a square foot, 86 days on market and 97% of list, versus $594,047 on 108 closings at $375.93 a square foot, 89 days on market and 97% of list — average price down 2.2%, price per foot down 1.2%, closings up 5.6%. Figures are FlexMLS closed sales inside the Grayhawk map area (single-family residences in one pull; patio homes, townhouses and apartments in the other). Last verified Oct 12, 2026 · Want the live version for a specific neighborhood or street? Message me and I’ll run it for the exact home you’re watching.
The HOA layer
Most agent pages never explain what the dues actually buy in Grayhawk. Erik publishes the structure — and verifies the current numbers for the exact home, in writing, before you write on it.
Every Grayhawk home pays the master Grayhawk Community Association. Homes in The Retreat add a village layer that funds the 24/7 staffed guard gates and the private roads. Condo and townhome communities add a sub-association covering exterior building maintenance, roofs and the community pools. This page deliberately publishes no dollar amounts — dues change, they vary by neighborhood, and a stale number on a website helps no one. What I will tell you: total carry in the attached sections can get high, and verifying the full stack for a specific home during the inspection period is non-negotiable diligence.
Era-specific checks — plumbing materials, mature-tree roots, shared block walls — run on every Grayhawk purchase. The complete checklist is in the Match Report below.
The Grayhawk Community Association covers the whole 1,615-acre master plan: the trail and greenbelt system, common-area landscaping, community programming and the parks-side infrastructure both villages share.
Retreat homeowners carry a second layer for what makes The Retreat The Retreat: two 24/7 staffed main gates, five unmanned residents-only gates, private road maintenance inside the gates, and the Retreat Village pools and spas.
Each condo and townhome community runs its own sub-association covering exterior building maintenance, roofs and its community pools. Coverage is not uniform — exactly what a given sub covers is a diligence item on every attached purchase, and it is spelled out in the Match Report.
The insider layer
The variables that decide whether a Grayhawk purchase ages well — published here, in the open, because buyers deserve them before the inspection period, not during it.
The geographic quirk that confuses nearly every North Scottsdale buyer: Grayhawk carries a Scottsdale address but sits in the Paradise Valley Unified School District — not Scottsdale Unified. The pipeline runs Grayhawk Elementary (inside the community) → Explorer Middle School → Pinnacle High School, and Pinnacle is the draw: one of the premier public high schools in Arizona for academics and athletics. Always verify the assigned schools by parcel.
DC Ranch spreads its amenities out; Grayhawk packs them in: 30 miles of trails, tennis courts, neighborhood pools and the roughly 40,000 sq ft Grayhawk Golf Club clubhouse, with Isabella’s Kitchen as the social hub. In Grayhawk the amenity is rarely a drive — it’s a walk, a bike ride or a golf-cart roll from your front door.
Trails connect the neighborhoods to the clubhouse and Isabella’s Kitchen, and to the Hayden & Thompson Peak plazas — Fry’s, Morning Squeeze, the wine bars. You can take a golf cart or a 10-minute paved-trail walk to morning coffee or evening cocktails without ever crossing a major highway.
Grayhawk Golf Club is a premium daily-fee public facility — Talon (David Graham & Gary Panks, opened Nov 1994) and Raptor (Tom Fazio) — not a private equity club. There is no six-figure initiation and no mandatory food-and-beverage minimum; residents can buy annual Black Tee / White Tee discount cards and pay only when they play. The trade-off is peak season: January through April, the courses and clubhouse get busy. If what you want is a private membership roster, DC Ranch or Whisper Rock fits better — and I’ll tell you that across the desk, too.
Grayhawk charges a one-time Community Enhancement Fee at close of escrow — in Erik’s experience often around 0.5% of the purchase price, depending on the sub-association. Treat that as practitioner guidance, not an official schedule. Who pays it is strategy: in a buyer’s market, buyers often ask the seller to cover it; in a seller’s market, buyers typically absorb it. Flagged upfront, it never becomes a $5,000+ surprise on the closing disclosure.
The master association enforces a 30-day minimum lease, and several condo and townhome sub-associations go further, capping leases at two or three per calendar year. For high-turnover investors, Grayhawk is the wrong target. For residents and snowbirds, it’s a major selling point: a stable, quiet community without a revolving door of weekend rentals.
Roof and exterior-stucco coverage are the inspection-period friction points in Grayhawk’s attached communities, because coverage varies by sub-association — full roof replacement in one, maintenance only in another, special levies in a third. The pre-listing strategy: pull the sub-association CC&Rs and the upcoming special-assessment ledger before going to market. And if your sub just completed a community-wide roof replacement, market it for what it is — a zero-deferred-maintenance benefit.
Scottsdale Airport (SDL) — one of the busiest single-runway corporate jet facilities in the country — sits south/southwest of Grayhawk. Depending on wind, FAA routing and the specific enclave, some areas hear noticeable jet noise. Buyer strategy: never judge a Grayhawk home from one quiet afternoon showing — visit during peak morning departures (7–9 AM) and late-afternoon arrivals. Seller strategy: if your enclave is shielded by topography or sits outside the primary lanes, market the quiet.
Grayhawk’s priciest lots back to the golf course or the desert washes, and much of that desert is NAOS — Natural Area Open Space. NAOS land cannot be cleared, landscaped or built on, even inside your own lot lines: pool and patio extensions into the desert get blocked. The flip side is the guarantee — no one ever builds behind you, so the privacy and the views are permanent. Pull the plat map during the inspection period and see exactly where your buildable envelope ends.
Unlike DC Ranch, McDowell Mountain Ranch (historically) and Vistancia, Grayhawk has no Community Facilities District tax. At equal prices, the Grayhawk tax bill runs noticeably lower than a CFD community’s — which means more purchasing power and a lower monthly debt-to-income ratio on the same home. It’s the quiet line item that wins comparisons.
Out-of-state buyers fall for the sunset view; Arizonans check the compass. A due-west lot on Talon or Raptor is practically unusable from May through October after 2 PM — the patio gets blasted, cooling costs climb, and the pool runs too hot. North- and south-facing interior lots often hold value better and sell faster than west-facing golf lots, the view premium notwithstanding. Orientation is a pricing input in Grayhawk, not a footnote.
There is no single master-association pool in Grayhawk. The Retreat Village maintains seven neighborhood pools and spas for Retreat residents, each attached community runs its own pool and spa, and The Park’s detached homes rely on private backyard pools plus Grayhawk Park’s recreation. Know which pool your dues actually open before you buy.
For Grayhawk homeowners · The Tuscan Era
Grayhawk was built out primarily between 1996 and 2005 — the peak of the Tuscan/Mediterranean era: dark cherry cabinets, heavy wrought iron, travertine floors, beige walls. Today there is a massive price-per-square-foot gap between those original and partially updated homes and the ones taken down to the studs and modernized — light European oak, flat-panel cabinetry, open sightlines, white exteriors.
The warning for sellers: a “lipstick” remodel — painting the dark cabinets white while the heavy Tuscan architecture and tile stay — no longer earns the premium. Buyers at the $1.5M+ level want turnkey modern. An original home often prices better as an aggressively priced “blank canvas” than as a halfway update. Erik runs that math comp by comp, enclave by enclave — what renovated sales nearby actually achieved, never a guess — in the seller conversation below.
Real Estate & Renovation Advisory Disclaimer: Erik Walbot and The Walbot Group (Realty ONE Group) are licensed real estate professionals, not licensed general contractors, architects, structural engineers, home inspectors, or municipal zoning officials. All market figures represent historical MLS comparable sales data and are not a guarantee of future value. Buyers and investors are strongly advised to obtain independent written bids from contractors licensed by the Arizona Registrar of Contractors (ROC), perform comprehensive physical inspections (including sewer and roof inspections), and verify all zoning, setback, permit, and ADU regulations directly with the City of Scottsdale during their contractual inspection period.
Interactive · 60-second neighborhood finder
Don’t scroll 31 cards hoping. Answer five questions the way Erik would ask them across the desk — how you want to live, golf, gates, budget and daily rhythm — and your matched neighborhoods appear free, right here, with live listings. The full Match Report (the HOA fee-sheet detail for your matches, plus the complete diligence checklist Erik runs on every Grayhawk purchase) comes by email.
The census
Erik’s neighborhood-by-neighborhood breakdown — village, gates, character and the note he’d give you across the desk, with the HOA quick-look for each. No dues figures are published; Erik pulls the current fee sheet for the exact neighborhood before quoting a number.
Showing all 31 neighborhoods
Non-gated production and semi-custom homes centered on the park system · typically $1M–$1.8M
Built by Coventry Homes — one- and two-story production builds, and The Park’s own gated enclave: production living with a gate of its own.
HOA quick-look: Master Grayhawk Community Association only — The Park carries no village layer, and detached homes here carry no sub-association.
Also Coventry-built, and closely tied to the extensive park and trail system — greenbelts and pocket parks are the amenity here.
HOA quick-look: Master Grayhawk Community Association only — The Park carries no village layer, and detached homes here carry no sub-association.
Semi-custom and production homes, often situated near the core community parks.
HOA quick-look: Master Grayhawk Community Association only — The Park carries no village layer, and detached homes here carry no sub-association.
Built by Monterey Homes — known for higher-end production finishes and functional floor plans.
HOA quick-look: Master Grayhawk Community Association only — The Park carries no village layer, and detached homes here carry no sub-association.
A mix of mid-sized single-family homes — very popular with buyers using nearby Grayhawk Elementary.
HOA quick-look: Master Grayhawk Community Association only — The Park carries no village layer, and detached homes here carry no sub-association.
Built by Pinnacle — homes with slightly larger footprints within The Park.
HOA quick-look: Master Grayhawk Community Association only — The Park carries no village layer, and detached homes here carry no sub-association.
Elevated lots offering solid views, sitting slightly higher in The Park’s topography.
HOA quick-look: Master Grayhawk Community Association only — The Park carries no village layer, and detached homes here carry no sub-association.
A quiet, interior enclave known for mature landscaping and a close-knit feel.
HOA quick-look: Master Grayhawk Community Association only — The Park carries no village layer, and detached homes here carry no sub-association.
Semi-custom and custom homes around the Talon and Raptor courses · typically $1.8M–$3.5M+
Luxury single-family homes with premium desert and fairway views.
HOA quick-look: Master GCA + Retreat Village layer — the village layer funds the 24/7 staffed guard gates and private roads.
An exclusive enclave of large semi-custom to custom properties with deep setbacks.
HOA quick-look: Master GCA + Retreat Village layer — the village layer funds the 24/7 staffed guard gates and private roads.
Same character as Crown Point — large semi-custom to custom properties with deep setbacks, on the Raptor side of The Retreat.
HOA quick-look: Master GCA + Retreat Village layer — the village layer funds the 24/7 staffed guard gates and private roads.
A premier custom luxury enclave — some of the highest price points in Grayhawk.
HOA quick-look: Master GCA + Retreat Village layer — the village layer funds the 24/7 staffed guard gates and private roads.
High-end homes, often with expansive lot lines and direct golf-course frontage.
HOA quick-look: Master GCA + Retreat Village layer — the village layer funds the 24/7 staffed guard gates and private roads.
Same character as Halcon Villas — high-end homes with expansive lot lines and direct golf frontage.
HOA quick-look: Master GCA + Retreat Village layer — the village layer funds the 24/7 staffed guard gates and private roads.
A smaller, highly sought-after luxury enclave tucked deeply into the golf-course routing.
HOA quick-look: Master GCA + Retreat Village layer — the village layer funds the 24/7 staffed guard gates and private roads.
Premium semi-custom properties built by Monterey Homes inside the guard gates — not to be confused with Monterey Park, over in The Park.
HOA quick-look: Master GCA + Retreat Village layer — the village layer funds the 24/7 staffed guard gates and private roads.
A mix of luxury villas and larger single-family estates with heavy desert wash and mountain views.
HOA quick-look: Master GCA + Retreat Village layer — the village layer funds the 24/7 staffed guard gates and private roads.
Same character as Peregrine Villas — luxury homes with heavy desert wash and mountain views.
HOA quick-look: Master GCA + Retreat Village layer — the village layer funds the 24/7 staffed guard gates and private roads.
Beautifully appointed luxury homes known for intricate architectural detailing.
HOA quick-look: Master GCA + Retreat Village layer — the village layer funds the 24/7 staffed guard gates and private roads.
One of Grayhawk’s most exclusive custom enclaves: sprawling estates, premium privacy, ultra-luxury finishes — often on premium golf-course or desert wash lots.
HOA quick-look: Master GCA + Retreat Village layer — the village layer funds the 24/7 staffed guard gates and private roads.
Semi-custom and custom homes wrapping directly along the edges of the Talon course.
HOA quick-look: Master GCA + Retreat Village layer — the village layer funds the 24/7 staffed guard gates and private roads.
Same character as Talon Fairways — semi-custom and custom homes wrapping the Talon course edges.
HOA quick-look: Master GCA + Retreat Village layer — the village layer funds the 24/7 staffed guard gates and private roads.
A highly prestigious custom neighborhood — some of the most dramatic mountain and golf-course sightlines in the master plan.
HOA quick-look: Master GCA + Retreat Village layer — the village layer funds the 24/7 staffed guard gates and private roads.
Resort-amenity attached living on the Park side · typically $450K–$1.2M
Resort-style condo living famous for its massive clubhouse, multiple pools, movie theater and on-site chef.
HOA quick-look: Master GCA + sub-association — the sub covers exterior maintenance, roofs and the community pools.
Sister property to The Edge, sharing the massive resort-style amenities — a highly social lock-and-leave lifestyle.
HOA quick-look: Master GCA + sub-association — the sub covers exterior maintenance, roofs and the community pools.
Luxury townhome and condo living with a quieter vibe than The Edge and The Venu — and a placement most listings get wrong. Encore is Park Village administratively: owners pay the master association plus their sub-association only, with no Retreat Village guard-gate assessment, behind their own private automated gate. Its north end fronts the Talon course’s northern edge — north-end units overlook the 18th green and the lake, right next to Isabella’s Kitchen. Retreat-caliber golf and water views at The Park’s lower dues structure: one of the best lock-and-leave values in Grayhawk.
HOA quick-look: Master GCA + sub-association only — no Retreat Village guard-gate assessment, despite the Talon frontage. The sub covers exterior maintenance, roofs and the community pool.
Gated townhomes in distinct Spanish Colonial and Tuscan architecture, sitting where The Park meets The Retreat — with golf views usually associated with The Retreat. Listings often market Tesoro as Retreat; the confusion is geographic, not administrative. Owners pay the master association plus their sub-association only — no Retreat Village guard-gate assessment — behind Tesoro’s own private automated gate.
HOA quick-look: Master GCA + sub-association only — no Retreat Village guard-gate assessment, despite the Talon-edge setting. The sub covers exterior maintenance, roofs and the community pool.
Centrally located townhomes, heavily favored by winter visitors.
HOA quick-look: Master GCA + sub-association — the sub covers exterior maintenance, roofs and the community pools.
A luxury condominium neighborhood blending low-maintenance living with easy access to The Park’s trail system.
HOA quick-look: Master GCA + sub-association — the sub covers exterior maintenance, roofs and the community pools.
Low-maintenance luxury inside the secure gates · typically $450K–$1.2M
Guard-gated luxury townhomes heavily favored by golf enthusiasts wanting a low-maintenance secondary residence.
HOA quick-look: Master GCA + Retreat Village layer + sub-association — three layers; the sub covers exterior maintenance, roofs and the community pool.
Premium golf-course-adjacent townhomes and condos — higher-end finishes and lock-and-leave convenience within the secure gates.
HOA quick-look: Master GCA + Retreat Village layer + sub-association — three layers; the sub covers exterior maintenance, roofs and the community pool.
Nearby schools
Grayhawk carries a Scottsdale address but is served by the Paradise Valley Unified School District — not Scottsdale Unified. Exact attendance boundaries depend on the property’s parcel.
Campus names checked against Paradise Valley Unified school information in October 2026. Buyers should verify the assigned schools for a specific home directly with the district — attendance areas can change.
Private & off-market
Some of the best Grayhawk homes trade quietly — a seller who wants privacy, a neighbor testing the water, a home that’s spoken for before a sign ever goes up. Those homes don’t show up on Zillow, and they don’t wait for the public market.
Join my private Grayhawk list and I’ll send you the off-market and coming-soon opportunities I hear about first — personally, not through an automated drip. Name the neighborhood you’re watching and that’s where I’ll look first.
Own in Grayhawk?
A generic valuation tool can’t price Talon frontage, a west-facing patio, a NAOS wash lot, or the gap between an original 1999 Tuscan interior and a studs-down modernization two streets over. Tell Erik the three things that actually move a Grayhawk home’s number — golf frontage, levels, timeframe — and he’ll work it properly, neighborhood by neighborhood.
Selling an attached home? The pre-listing diligence — sub-association CC&Rs, roof coverage and the special-assessment ledger — is covered in the insider layer above, and Erik runs it before your home ever goes live.
HD Video Service · Free for my buyers
A lot of my Grayhawk buyers aren’t in town when the right house hits — they’re relocating, traveling, or their calendar just won’t bend. Don’t buy off listing photos. They’re shot to sell the house, not to tell you the truth about it. Send me the home and I’ll walk it for you on video, in HD — room to room, street to backyard — narrating what the photos don’t show: the light, the noise, the flow, the condition, and the little things I’d want to know if it were my money.
Join me live while I’m inside and ask your questions on the spot, or watch the walkthrough back when it lands with you. Either way, you’ll know the house before you ever book a flight.
One message is all it takes — send me the address or the listing and I’ll take it from there.
Straight answers
The questions buyers and owners actually ask about Grayhawk — answered from Erik’s neighborhood breakdown and the verified FlexMLS pulls behind this page.
Grayhawk is a 1,615-acre master-planned community in North Scottsdale with roughly 3,800 residences across 31 neighborhoods in two villages, built primarily 1996–2005. The Park is the non-gated half — production homes centered on the park and trail system, typically $1M–$1.8M. The Retreat is the guard-gated golf-course half around the Talon and Raptor courses, typically $1.8M–$3.5M+. Condos and townhomes across both villages form the entry tier, typically $450K–$1.2M.
The Retreat is strictly guard-gated: two 24/7 staffed main gates plus five unmanned residents-only gates cover its 17 neighborhoods. The Park is the open village — its neighborhoods are not gated, though Coventry at Grayhawk has its own private gate, and Encore and Tesoro each have a private automated gate. Encore and Tesoro are Park Village administratively — no Retreat Village guard-gate assessment — even though both front the Talon course’s northern edge.
Paradise Valley Unified — despite the Scottsdale address. The pipeline is Grayhawk Elementary School, which sits inside the community, then Explorer Middle School, then Pinnacle High School. Attendance boundaries depend on the property’s parcel, so verify the assigned schools for a specific home directly with the district.
No — Grayhawk Golf Club is a premium daily-fee public facility with 36 holes: the Talon Course (David Graham & Gary Panks, opened November 1994) and the Raptor Course (Tom Fazio). There is no private-club initiation and no mandatory food-and-beverage minimum. Residents can buy annual Black Tee / White Tee discount cards and pay only when they play. The trade-off is peak-season crowds, January through April.
Not on a short cycle. The master association enforces a 30-day minimum lease, and several condo and townhome sub-associations cap leases at two or three per calendar year. Grayhawk is the wrong target for high-turnover rental strategies — and that is exactly why residents and snowbirds value it.
No. Unlike DC Ranch, McDowell Mountain Ranch (historically) and Vistancia, Grayhawk has no Community Facilities District tax. At equal prices, the Grayhawk property tax bill runs noticeably lower — more purchasing power, and a lower monthly debt-to-income ratio.
A one-time fee charged at close of escrow. In Erik’s experience it often runs around 0.5% of the purchase price, depending on the sub-association — practitioner guidance, not an official fee schedule. Who pays it is negotiable strategy: in a buyer’s market, buyers often ask the seller to cover it; in a seller’s market, buyers typically absorb it. It should be flagged upfront, never discovered on the closing disclosure.
Three layers. Every home pays the master Grayhawk Community Association. Homes in The Retreat add a village layer that funds the 24/7 staffed guard gates and private roads. Condo and townhome communities add a sub-association covering exterior maintenance, roofs and community pools. This page publishes the structure, not dollar amounts — dues vary by neighborhood and change over time, so Erik pulls the current fee sheet for the exact home and verifies the total carry during the inspection period.
Grayhawk is the quintessential, highly amenitized golf-course master plan. It offers a slightly more accessible price point than DC Ranch or Silverleaf, while still delivering a premium North Scottsdale lifestyle. Grayhawk wins for the buyer who wants the structure and intense amenities of a master-planned community — without paying the massive premium for the 1+ acre lots found further up into the McDowell Mountains or Cave Creek.
Erik Walbot · 25-year Valley Realtor
Eat & drink
Seven places I’d send friends around Grayhawk — my personal short list for the neighborhood. Ocean Prime is the one inKind pick here; the other six are straight personal picks.
Seafood & steak, a Wine Spectator Award winner at High Street at Desert Ridge, minutes from Grayhawk — the celebration steakhouse night for Grayhawk residents. New to inKind? Get $25 off your first $50, plus 20% back on every visit.
Open Erik’s inKind giftThe wine café and lounge — small plates, a deep wine list and live music out on the patio. The easy night that turns into a long one.
Right across from Grayhawk Golf Club — rustic Italian with handmade pastas and wood-fired pizzas. Sunset on the patio, fire pits going, is the move.
Hayden Peak Crossing, right in Grayhawk — European bistro cooking with French, Italian and Spanish roots: Neapolitan pizzas, house-made pastas, prime cuts.
Just north of Grayhawk near Pinnacle Peak and Pima — elevated American with artisan shared plates, signature steaks and fresh seafood, in a stylish, moody lounge.
Just east of Grayhawk on Thompson Peak Parkway — a modern wood-fired grill with premium steaks, flatbreads and panoramic McDowell views.
North Scottsdale Road, minutes from Grayhawk — traditional Italian, hand-rolled pastas and nightly live music, with a supper-club feel.
Your next move
I’ll help you compare the villages, the HOA stacks and what your money buys right now.
Community guide · East Scottsdale
East Scottsdale living along Cactus Road
Photo: east Scottsdale streetscape along Cactus RoadThe vibe
The Cactus Road corridor through east Scottsdale has the settled feel buyers look for: mature desert landscaping, established streets and a mix of homes that gives you more than one way into the area. Single-family homes sit alongside townhomes and condos, so the neighborhood works for a wide range of budgets and lifestyles.
I like Cactus Corridor East for professionals and buyers who want strong value without giving up central Scottsdale access. The Loop 101 and Loop 202 keep the rest of the Valley connected, while the neighborhood itself feels grounded, convenient and easy to live in every day.
Eat & drink
Erik’s personal Cactus Corridor East picks will live here. The slots are ready for the restaurants he knows are worth the table.
Restaurant and personal note coming from Erik.
Restaurant and personal note coming from Erik.
Restaurant and personal note coming from Erik.
Restaurant and personal note coming from Erik.
Nearby schools
Scottsdale Unified campuses serving parts of east Scottsdale near the Cactus Road corridor. Exact attendance boundaries depend on the property address.
Campus names and grade spans checked against Scottsdale Unified school information in October 2026. Buyers should confirm current attendance boundaries directly with the district for any specific home.
The market
Updated October 2026 · Monthly figures awaiting Erik’s market update
Placeholder frame — no market statistics have been published here until Erik supplies the current monthly data.
On the market now
Straight from the MLS, updated around the clock.
Having trouble viewing? Open the full search
I sell Cactus Corridor East because it gives buyers the Scottsdale location without forcing them into one kind of home or one price point. It’s perfect for professionals, first-time Scottsdale buyers and anyone who wants established neighborhoods, strong freeway access and real everyday value.
Erik Walbot · 25-year Valley Realtor
Your next move
I’ll help you compare the neighborhoods, the home styles and what your money buys right now.
Community guide · West Scottsdale & North Phoenix
West-side access along Cactus Road
Photo: Cactus Road streetscape at golden hourThe vibe
The Cactus Road corridor through west Scottsdale into North Phoenix has the settled character buyers keep asking for: established streets, mature landscaping and a housing mix that ranges from single-family homes to townhomes. In a few pockets, larger lots add even more breathing room.
I like Cactus Corridor West for buyers who want Scottsdale close by without paying Scottsdale prices for every square foot. The 51 and 101 keep the Valley within reach, while the neighborhood offers practical everyday convenience and strong value in an area that already feels established.
Eat & drink
Erik’s personal Cactus Corridor West picks will live here. The slots are ready for the restaurants he knows are worth the table.
Restaurant and personal note coming from Erik.
Restaurant and personal note coming from Erik.
Restaurant and personal note coming from Erik.
Restaurant and personal note coming from Erik.
Nearby schools
Nearby campuses across the Scottsdale Unified and Paradise Valley Unified district boundary. The school assigned to a home depends on its exact address.
Campus names checked against district and state school information in October 2026. Attendance areas can change; buyers should confirm current boundaries directly with the applicable district for any specific home.
The market
Updated October 2026 · Monthly figures awaiting Erik’s market update
Placeholder frame — no market statistics have been published here until Erik supplies the current monthly data.
On the market now
Straight from the MLS, updated around the clock.
Having trouble viewing? Open the full search
I sell Cactus Corridor West because it gives buyers options: established single-family neighborhoods, townhomes and the occasional larger lot, all with Scottsdale close by and two major freeways within easy reach. It’s perfect for buyers who care more about access, space and value than paying a premium for the city line.
Erik Walbot · 25-year Valley Realtor
Your next move
I’ll help you compare the pockets, the home styles and what your money buys right now.
Community guide · Kierland & 85254 · North Scottsdale / Phoenix
Walkable towers on one side of 56th Street, ranch streets and lot autonomy on the other — two worlds, one Magic ZIP.
Photo: Kierland Commons Main Street and the Westin fairways — Erik’s photos coming to this guideTwo geographies, two sets of numbers, one page that never blends them. Jump straight to the layer you need.
The Two Worlds
Everything on this page is labeled by which world it belongs to — the Kierland core or the 85254 perimeter — because averaging them together would describe a place that doesn’t exist. Erik doesn’t blend them, and neither does this guide.
The roughly 730-acre master plan from 56th Street to Scottsdale Road, Thunderbird Road to just north of Frank Lloyd Wright Boulevard: the Plaza Lofts and Optima towers, the Landmark and Kierland Greens, Kierland Commons and Scottsdale Quarter, and the Westin resort with its 27 holes. You pay peak per-square-foot pricing and a stacked HOA carry — and in exchange, you park the car on Friday and walk to dinner all weekend. Accept the trade knowingly: weekend and holiday traffic surges around Kierland Boulevard and Scottsdale Road are part of the address.
The rest of 85254: west of 56th Street to Tatum Boulevard, from Thunderbird and Paradise Lane south toward Shea Boulevard. Traditional 1970s–1990s neighborhoods — homes of roughly 1,800 to 3,500 square feet on 8,000 to 12,000+ square foot lots, private backyards and pools, mature citrus, and many pockets with no master HOA at all. It is also the bigger market: the perimeter’s single-family closings last year (484) outnumber the entire core’s (361).
85254 carries a Scottsdale mailing address — yet by a widely cited regional estimate, roughly 90% of its homes sit inside the City of Phoenix limits, Kierland Commons itself included. Scottsdale Road is the municipal line through the core: Phoenix on the west side, Scottsdale on the east. The public schools on the Phoenix side are Paradise Valley Unified. What follows your parcel is its city — services, permits, inspections, and a tax picture set by that city and the county and school-district levies on top of it. That picture cuts differently on every parcel, so the edge goes to the buyer who verifies jurisdiction before they write.
Not for you? If you want wide-open desert, half-acre lots and silence, the core will feel compressed — Erik steers those buyers to McDowell Mountain Ranch for hillside privacy or DC Ranch for guard-gated estates, and says so up front. The perimeter, though, is exactly that buyer’s middle ground: real lots and autonomy without the $2M+ thresholds further east.
Around Kierland
The schools, tables, fairways and buildings that decide daily life in the two worlds — every pin verified, and every place also listed below the map, so nothing on this page depends on the map loading.
Map unavailable. Nearby places are listed below.
The MissionOld Town — worth the drive · Erik’s modern-Latin pick, a few minutes south in Old Town Scottsdale (in Eat Like a Local below)
Copper Residences site (proposed)Development Watch · The Westin’s Mesquite nine, west of the resort across Greenway Pkwy — City of Phoenix case Z-169-25; council decision Jan 6, 2027. No map pin: it’s a golf-course parcel, not a street address — the full brief is in Development Watch below
Place locations verified in October 2026. School attendance depends on the property’s parcel and should be confirmed with Paradise Valley Unified before you buy.
Shop the two worlds
Seven live FlexMLS searches — six inside the Kierland polygon, one for the whole ZIP. Searches are never gated here: run one, save your favorites inside it, and the IDX sends you price-drop and new-listing alerts for that exact cut. Counts are the active listings Erik verified on October 17, 2026.
Every listing inside the Kierland polygon — towers, lofts, enclaves and houses on one screen.
94 active · View live listings Live FlexMLS searchSingle-family homes only, inside the polygon — the inner pockets around the golf club and the Commons.
51 active · View live listings Live FlexMLS searchPlaza Lofts, Optima Kierland, the Landmark, Kierland Greens and the attached enclaves.
43 active · View live listings Live FlexMLS searchSingle-family, one level only. In Kierland, Erik counts single-story as a house with no stairs — not a condo up a flight of them.
42 active · View live listings Live FlexMLS searchSingle-family homes with a private pool, inside the polygon.
32 active · View live listings Live FlexMLS searchGolf-course frontage inside the polygon — today that’s Landmark condos; homes join this search as they list.
3 active · View live listings Live FlexMLS search · Whole ZIPHomes and condos across the whole ZIP — Kierland included. The perimeter’s ranch streets live behind this door.
231 active · View live listingsEach search is live in FlexMLS and updates as listings come and go — run a search, save your favorites inside it, and set the alerts; Erik reads the same doors you do.
On the market now
Straight from the MLS, updated around the clock — the whole Kierland polygon, every property type.
Having trouble viewing? Open the full search
The Numbers
Erik’s own FlexMLS pulls — two geographies, tracked separately and never blended. Pulled October 17, 2026.
Kierland polygon · closed sales · last 12 months · its own pull
Kierland polygon · closed sales · last 12 months · its own pull
Kierland polygon · closed sales · last 12 months · its own pull
85254 outside the core · closed sales · last 12 months · its own pull
85254 outside the core · closed sales · last 12 months · its own pull
How to read it — honestly: inside the core, the all-homes average rose 4.4% (prior year: 344 closings at $947,551) — but per-foot prices eased 2.2% ($489.31 → $478.43) because bigger homes sold; the average closing grew from 2,006 to 2,103 sq ft. That’s mix, not appreciation. Core houses are the real strength: 265 closings, up from 239, averaged $1,027,320 with per-foot prices up 2.3% ($427.11 → $436.93) at near-flat sizes — and they sold faster, 68 days against 72. Core condos softened per foot: 104 closings averaged $900,712 at $571.81/sq ft, down 6.0% per foot from $608.05 (prior year: 112 closings at $883,971) — with larger units in the mix, and the polygon’s top closing both years was a condo ($3,025,000 last year; $4,500,000 the year before). Outside the line, perimeter houses appreciated for real: 484 closings averaged $1,344,959 — 31% above the core’s house average — with per-foot prices up 4.1% ($459.30 → $477.99) at flat sizes, though they took longer to sell (67 → 75 days). Perimeter condos are the soft cell: 47 closings at $448,249, per-foot down 6.0%, days on market up from 69 to 102. And the comparison that explains this whole page: the word “condo” means opposite things across 56th Street — a $900,712 average inside the core, $448,249 outside it — while the trophy homes live outside (the perimeter’s top sale was $8,000,000; the core’s was $3,025,000). Each set above is its own FlexMLS pull, presented as pulled. There is no ZIP-wide average on this page, on purpose: Erik cancelled that blend because it would describe a market that doesn’t exist.
The Vertical Core
The core splits into two asset classes: the vertical stock around the Commons and the Quarter, and the low-rise attached enclaves behind it. A heavy share of vertical-core purchases are all-cash — this is second-home and executive lock-and-leave territory — which makes the underwriting layer below matter most to the buyers who do finance.
84 residences in two phases: the first 30 lofts sit directly above the Commons’ Main Street shops (occupancy 2005), and 54 more fill the nine-story tower behind them (2007–08). Card-key entries and elevators run from the private gated garage straight to the residential floors; two reception lobbies, on-site concierge, and pool decks looking down on Main Street. Split-bedroom plans and deep balconies — and zero exterior maintenance. This is the ultimate urban-integration play in the Valley: your lobby opens onto the esplanade.
Five towers from Optima Inc., David Hovey Sr.’s firm. Two are condominiums — 7120 (220 units, completed 2018) and 7180 (205 units, 2021) — and three are apartment towers. The architecture is the statement: terraced concrete and glass wrapped in vertical hanging gardens, with indoor lap pools and a 16,000-sq-ft fitness center (Optima’s own marketed figure). Units run from compact one-bedrooms of roughly 720–780 sq ft to corner penthouses with wrap-around terrace planters.
15802 N 71st Street — 98 units in two six- and seven-story towers, built 2004, guard-gated and set directly on the golf course, north of the retail core. The Landmark is the core’s quieter vertical option: full lock-and-leave condo living with fairways out the window instead of Main Street energy downstairs. It is also, on many days, the entire Golf Lots search — frontage here is condo frontage.
15221 N Clubgate Drive — a gated, two-story condominium enclave built by Centex Homes (the HOA’s own bylaws name Centex as declarant), wrapped around the golf course behind the retail rush. Erik’s band for the Greens and its neighboring attached enclaves runs roughly $750K–$1.6M: the premier landing spot for buyers who want Horizon High School access and walkable proximity to the Commons without tower-level carrying costs.
Street-level pricing stories
None of this is in the MLS data. It’s what 25 years of walking these buildings teaches — Erik’s guidance, in his voice, not computed statistics.
Not all square footage is valued equally above the Commons. Units positioned over the main pedestrian esplanade — Westin and McDowell Mountain views — command up to a $150–$200+ per-square-foot premium over back-facing or lower-floor units, on Erik’s read. And check which elevator bank serves the unit: steps from the dedicated garage elevator core versus a half-block subterranean walk with groceries changes daily life more than the finishes do.
South- and west-facing glass delivers the sunset views and the city lights — and a brutal thermal load from May through September. The smart money buys north- or east-facing high floors: protected, cool indirect light and HVAC efficiency at the exact same base price per square foot. Same building, same stack, opposite ownership experience — orientation is the whole game.
Inward-facing Plaza stacks trade at a distinct discount to the premier exterior stacks overlooking Kierland Boulevard and the retail esplanade. Buyers paying top dollar want the street scene — fountains, shoppers, energy. The courtyard stacks are the stealth value play: the same walkability, without the weekend street noise.
Inside Optima, units facing the central water features, lap pools and podium gardens command a consistent per-foot premium over perimeter stacks looking at parking and service docks. The quirk: courtyard units can catch an acoustic echo on peak weekend pool hours — which is why savvy full-time residents often target high-floor exterior stacks facing away from the courtyard for privacy and quiet.
The carry, honestly: core condos stack two assessments — a master Kierland community assessment plus your building’s own dues, which fund the elevators, garages, roofs and amenities. This page publishes the structure, never the dollar figures: dues change, they differ by building and stack, and the current fee sheet for the exact unit belongs in your diligence — it’s in the gated Match Report. Erik’s pricing read for the vertical core: condos and lofts generally run $500K–$1.4M+ and trade around $500–$700+ per square foot depending on floor height, view orientation and deeded parking (last year’s core condo closings averaged $571.81 per foot); Optima runs from about $550K for a one-bedroom to $2.5M–$3.5M+ for corner penthouses. Financing note: under Fannie Mae’s Lender Letter LL-2026-03, the Limited Review shortcut is retired nationwide and full project review is the standard; the reserve-funding benchmark rises from 10% to 15% of budgeted assessments on January 4, 2027. On any core building, we verify the project’s warrantability with your lender before the offer — the checklist is in the Diligence Pack.
Perimeter Pockets
Step outside the master plan and the landscape changes completely — traditional residential enclaves built across the 1970s–1990s, where the asset is the lot and the street, not the lobby.
Kierland Ranch, the airpark neighborhoods and the surrounding tracts stretching toward Tatum: single-level and two-level slump-block and stucco ranches — pitched tile and shingle roofs, sunken living rooms, exposed-brick fireplaces — typically 2,000 to 3,500 sq ft on 8,000 to 12,000+ sq ft lots (roughly 0.20 to 0.30+ acres, with cul-de-sac and pie lots running larger). Local profiles credit UDC Homes with developing the Kierland single-family tracts in the 1990s; the wider perimeter grew builder by builder across three decades.
Many perimeter pockets carry no master HOA at all. Your landscaping, your paint palette, your RV gate, your pool remodel on your timeline — the kind of autonomy the master plans regulated away. Erik’s typical band for perimeter houses runs $750K–$2.5M+, and what buyers are really purchasing is dirt: true backyard privacy, deep side yards, mature citrus and ficus hedges, private diving pools.
Unremodeled 1970s slump-block homes are prime targets for modern architectural overhauls, and inventory is tightly held — so a fully renovated home commands top-tier per-foot prices. Original layouts fight you, though: enclosed kitchens, compartmentalized dining rooms, low 8-foot popcorn ceilings. The classic plays are opening the kitchen into a great room, converting deep garages or adding a detached casita on the bigger lots, and pivoting the backyard into full outdoor living. Erik’s band for a completely updated 1970s ranch on a quiet interior court: $950K–$1.3M — his read, from these streets.
Two identical ranches three blocks apart can price a world apart. Back a home to Thunderbird Road or 56th Street and Erik budgets an automatic 10–15% discount for the constant vehicular hum. Tuck the same house deep inside an interior court within walking or biking distance of the feeder schools and it draws immediate competition at top-of-market per-foot pricing. Street selection is the skill in the perimeter — and locals know the movement plays too: 56th Street and Tatum Boulevard are the north-south escape routes when Scottsdale Road and Greenway gridlock.
Before you write the offer
Most of what decides a Kierland or 85254 deal never appears in the listing. This is the public version of the checklist Erik runs — the full, property-specific version is the gated Match Report below. Watch-fors and scope only: as a licensed Realtor, Erik doesn’t publish remodel pricing — costs belong in written contractor bids.
Plaza Lofts and Optima Kierland are built on post-tensioned concrete slabs. Core-drilling or trenching the floor to relocate a kitchen island drain or plumbing stack is strictly prohibited — cutting a steel tendon can lead to structural failure. Remodels are designed around raised floor platforms or stay strictly within the existing wet-column footprints.
Late-1970s and 1980s perimeter homes frequently carry original galvanized steel supply lines — scaled, pressure-choking, leak-prone at the elbows — or early-generation polybutylene. The main sewer line out to the street or alley is often cast iron with scaling and offset joints. Scope the sewer on any original-systems home, inside the inspection period.
Many perimeter homes still run original 100-amp or early 125-amp service — often through Zinsco or Federal Pacific panels, both known problem panels. An induction kitchen, dual dishwashers and garage EV charging all assume 200-amp service, so the upgrade conversation starts on day one. Photograph the panel on every tour.
You cannot simply carve an opening out of a slump-block wall: widening door frames for multi-slide doors or opening load-bearing walls takes engineered steel moment frames with proper lintels and column posts. And the era’s flat 8-foot popcorn ceilings sit under roof trusses never engineered for vaulting — raising them is a structural project, not a cosmetic one.
Renovating in the towers is bureaucratic by design: full architectural plans to the building’s architectural committee, contractor bonds posted, approval before any hammer swings. Freight elevators are booked weeks in advance; contractors work weekday hours (typically 8 to 5); Masonite runners protect the shared corridors; debris left in common areas draws immediate fines.
Permits follow the parcel’s city — not the mailing address. A substantial portion of 85254, Kierland Commons included, sits in the City of Phoenix: those permits run through Phoenix, with Phoenix plan-review timelines, setbacks and code amendments. Scottsdale parcels run through Scottsdale. An architect who assumes the wrong city’s rules hits friction at inspection — jurisdiction verification is mandatory before closing.
Scottsdale Airport sits just east of the Frank Lloyd Wright corridor, and the northeastern perimeter pockets and the core’s outer edges sit near corporate-jet departure vectors. The noise footprint is not uniform — a few blocks can change it completely. Noise-sensitive buyers: sit in the backyard during weekday business hours and listen, before you write. Micro-location street selection is the mitigation.
Portions of the flat perimeter terrain carry historical sheet-flow drainage paths toward the local washes. Low-lying lots and homes tucked below street grade need proper civil grading, retaining walls and yard drains so monsoon water doesn’t pool against slump-block foundations. Read the lot’s elevation against the street on every perimeter tour.
Real Estate & Renovation Advisory Disclaimer: Erik Walbot and The Walbot Group (Realty ONE Group) are licensed real estate professionals, not licensed general contractors, architects, structural engineers, home inspectors, or municipal zoning officials. All market figures represent historical MLS comparable sales data and are not a guarantee of future value. Buyers and investors are strongly advised to obtain independent written bids from contractors licensed by the Arizona Registrar of Contractors (ROC), perform comprehensive physical inspections (including sewer and roof inspections), and verify all zoning, setback, permit, and ADU regulations directly with the City of Scottsdale during their contractual inspection period.
Found a house and want the diligence read before you write?
Ask Erik on WhatsAppDevelopment Watch
The most closely watched infill proposal in the corridor — a rezoning that would convert one of the Westin’s three golf nines into homes. Erik tracks it because every home within earshot of the course prices off the answer.
Host Hotels & Resorts — the Westin Kierland’s owner — has filed case Z-169-25 with the City of Phoenix: a planned-unit-development rezoning with a minor general-plan amendment covering 71.8 acres of the golf course, in two development units. DU1, 16.16 acres immediately west of the resort and north of Greenway Parkway, is capped at 180 units and four stories / 54 feet. DU2, 55.64 acres south of Greenway Parkway, is capped at 314 units — townhome and duplex bands at two stories (one with roof decks, to 45 feet) and detached single-family homes at two stories / 30 feet. Total cap: 494 units.
Only the Mesquite nine is targeted. Acacia and Ironwood remain — the club continues as 18 holes. On the applicant’s own timeline, Mesquite operates through January 10, 2028 and would close January 11, 2028 if the rezoning is approved. The proposal is in hearings now (third submittal August 19, 2026), with the remaining path published: neighborhood meeting October 26, 2026 → Village Planning Committee November 2 → Planning Commission December 3 → City Council decision January 6, 2027. The Kierland Community Alliance has organized in opposition — it commissioned its own traffic study under the banner “Don’t trade green for greed” — and Host’s filings document scale-backs made in response to community feedback, including lower densities, deeper setbacks, park space, and access removed from Clubgate Drive. Erik reports both sides and takes neither; the Match Report’s status brief follows the case through the council vote.
Demand drivers
Two seasons, two different markets — and a buyer who understands both times the corridor better.
From January through March, the convergence of the Barrett-Jackson collector-car auction at WestWorld, the WM Phoenix Open at TPC Scottsdale and spring training turns Kierland and 85254 into a high-demand hospitality zone. Out-of-state visitors experience the Valley at its absolute best-weather best, and that exposure fuels spring purchase contracts — while Scottsdale Road, Greenway Parkway and Frank Lloyd Wright gridlock at peak dining hours. Residents plan around it; second-home buyers shop in the middle of it.
From June through August, tourist foot traffic drops off sharply and the high-street centers return to the locals. Real-estate velocity shifts with it — away from seasonal buyers and toward local move-up buyers timing their moves around the PVUSD school calendar. For a buyer who wants negotiating room and quiet streets to evaluate, summer in the perimeter is the insider’s window.
Kierland Commons and Scottsdale Quarter keep cycling first-to-market brands into the corridor — the reason the core’s walkability premium renews itself instead of aging. The newest signings are tracked in the food section below; the effect on the towers above them is direct: the amenity at the base of your building keeps appreciating.
Golf
Twenty-seven holes in three Scott Miller-designed nines — Acacia, Ironwood and Mesquite — opened in 1996 and Troon-managed ever since. The model is the point: this is a public, daily-fee resort club. Public tee times book 90 days out, resort guests receive 10% off green fees, and frequent players carry the Tartan Club annual pass. There is no six-figure equity buy-in to live on this course — the deliberate structural contrast with the private clubs at DC Ranch and Silverleaf, and a core reason the lock-and-leave math works here.
One live caveat: the Mesquite nine is the target of the Copper Residences rezoning (see Development Watch). Acacia and Ironwood are not in the proposal — the club is planned to continue at 18 holes if the case is approved.
How this corner got built
The land was Herberger land first — the Herbergers held this acreage from the 1950s — and when development came, it came through Woodbine Development Corporation (Woodbine Southwest, out of Dallas), developing alongside them. The name itself is a Herberger name: Kierland was Katherine “Kax” Kierland Herberger’s maiden name, a fact the Westin Kierland’s own magazine and her published obituary record both carry.
The plan was approved in 1991 — at the time, the largest rezoning in Phoenix history — and the first residential sale closed in 1993. The golf club opened in 1996, Kierland Commons in 2000, and the Westin resort in 2002; Scottsdale Quarter followed across Scottsdale Road in 2009, developed by Glimcher Realty Trust. In three decades, an airpark-edge landholding became the Valley’s template for pedestrian-first, high-street master planning — the “Main Street” environment that didn’t exist anywhere else in North Phoenix or Scottsdale when it was drawn.
And the airport next door is older than all of it: Scottsdale Airport opened on June 22, 1942 as Thunderbird Field #2, a wartime training field that graduated more than 5,500 cadets; the City of Scottsdale bought it in 1966. The flight paths in the diligence layer above are the living residue of that history.
Schools
Most of 85254 feeds Paradise Valley Unified — the school pipeline is half the Magic ZIP’s magic. The published chain runs Sandpiper Elementary → Desert Shadows Middle → Horizon High School, and Horizon sits inside the ZIP itself. A Scottsdale Unified sliver serves the east edge. Schools are named by feeder pattern only — no ratings, ever — and every assignment is a starting point to verify by parcel with the district.
Open enrollment moves students across these lines every year, and boundaries change. If a specific school drives your purchase, we confirm the parcel’s assignment with the district in writing during diligence — that check is built into the Match Report.
Erik’s Kierland picks
Four places Erik sends friends in the core — three steps from the towers, one worth the short drive south. The centers keep refreshing, too: Warby Parker, Kiehl’s and Hammitt landed at the Commons in 2026, and Hill House Home and L’AGENCE — both first Arizona locations — are signed at the Quarter, L’AGENCE slated for early 2027. That velocity is the amenity at the base of the towers.
The original North — the very first location, on the Commons’ Main Street esplanade. Handmade pasta, the fountains outside the door.
The Commons’ special-occasion room — seafood and steaks, and the see-and-be-seen dinner in the core.
Scottsdale Quarter’s old-school steakhouse — white tablecloths, across Scottsdale Road from the Commons.
Modern Latin in Old Town — the room Erik sends everyone to, a few minutes south. It earns its place on a Kierland list.
Erik’s Kierland picks · inKind gift
Four more rooms on Erik’s inKind list, all just minutes away — True Food Kitchen inside Scottsdale Quarter, the rest a short hop toward Old Town. Diners get 20% back at each pick, and new users get $25 off their first $50 through Erik’s gift link.
Restaurant participation and gift terms are subject to change.
Private & off-market
In the core, the best lock-and-leave units often trade on a whisper — a seasonal seller, a prime stack that never lists publicly. In the perimeter, the quiet sales are the unremodeled ranches spoken for before a sign ever goes up. Those homes don’t show up on Zillow, and they don’t wait for the public market.
Join my private Kierland & 85254 list and I’ll send you the off-market and coming-soon opportunities I hear about first — personally, not through an automated drip. Tell me where to send them.
HD Video Service · Free for my buyers
A lot of my Kierland buyers aren’t in town when the right unit or ranch hits — they’re relocating, traveling, or their calendar just won’t bend. Don’t buy off listing photos. They’re shot to sell the home, not to tell you the truth about it — and in this corridor the truth lives in the stack, the orientation and the street. Send me the home and I’ll walk it for you on video, in HD — the balcony at 4 p.m. (that’s the heat test), the walk from the garage elevator to the front door (that’s the grocery test), and the backyard during business hours (that’s the sit-test) — narrating what the photos don’t show.
Join me live while I’m inside and ask your questions on the spot, or watch the walkthrough back when it lands with you. Either way, you’ll know the home before you ever book a flight.
One message is all it takes — send me the address or the listing and I’ll take it from there.
If you want to understand the heartbeat of modern North Scottsdale-Phoenix living, you don’t look at a gated enclave tucked miles out in the desert. You look right here at Kierland and the 85254 corridor.
As a realtor who has spent 25 years working these streets, I look at this market through a lens that most agents miss. People call 85254 the “Magic ZIP Code” like it’s a marketing gimmick, but as an insider who knows every pocket, I can tell you why it’s genuinely unmatched: It is the only place in the Valley where true walkability, top-tier schools, and complete architectural and jurisdictional autonomy collide.
Here is how I view the two distinct worlds that make up this corridor:
1. The Kierland Core: Vertical Walkability vs. Real Estate Reality
When you step into Kierland Proper—whether you’re looking at a loft over the shops at Kierland Commons or a glass-and-concrete tower at Optima—you are buying into a lifestyle that simply didn’t exist here twenty years ago. You can park your car on Friday night and walk to dinner, drinks, and shopping without ever touching the Loop 101.
The Insider Truth: You have to know how to play the core. Not all square footage is valued equally. Whether it’s picking the right elevator stack at the Plaza Lofts to avoid a brutal grocery haul, or dodging a west-facing glass heat load at Optima, micro-location dictates everything. And with post-2026 Fannie Mae lending rules tightening up project reviews, you better know which HOAs are financially bulletproof before you write an offer on a financed condo.
2. The 85254 Perimeter: Lot Autonomy, PVUSD, and the Jurisdiction Secret
Step west of 56th Street into the broader 85254 single-family neighborhoods, and the game changes completely. This is where you trade verticality for land—traditional 8,000 to 12,000+ sq. ft. lots, private backyards, mature citrus, and the kind of lot autonomy that master-planned HOAs stripped away years ago.
The Insider Truth: Two things drive this perimeter harder than almost anything else. First is the school pipeline—buyers will fight tooth and nail to secure a home that feeds into the Horizon high school pathways without having to pay $2M+ in DC Ranch. Second is the jurisdictional secret: a massive chunk of this ZIP code carries a Scottsdale mailing address, but sits legally inside the City of Phoenix. That means you get the Scottsdale lifestyle and the PVUSD schools — with a tax and services picture set by Phoenix, not Scottsdale, that cuts differently on every single parcel. The edge goes to the buyer who verifies their parcel’s jurisdiction and its full tax picture before they write. That is a real insider advantage.
The Bottom Line
Whether you want a lock-and-leave executive skybox steps from the shopping esplanade, or a solid 1970s slump-block ranch ready for a modern architectural overhaul, Kierland and 85254 represent the absolute sweet spot of the Valley. You just have to know which street, which stack, and which parcel you’re standing on.
Erik Walbot · 25-year Valley Realtor
Interactive · 60-second fit finder
Answer four questions the way Erik would ask them across the desk — what you’re shopping for, which world pulls you, your project appetite, and what matters most — and your match appears free, right here, with live listings. The full Match Report — the Kierland Diligence Pack: the condo underwriting checklist, building-by-building lease minimums verified from building documents, the permit-jurisdiction worksheet, the flight-path sit-test, and the Copper Residences status brief — comes through Erik personally.
Kierland questions
Straight answers on the two worlds, the Magic ZIP, the golf and the rezoning.
Two different markets sharing a ZIP code. The core is the Kierland master plan — 56th Street to Scottsdale Road, Thunderbird Road to just north of Frank Lloyd Wright Boulevard: towers and lofts around Kierland Commons and Scottsdale Quarter, attached enclaves, the Westin resort and its golf club. The perimeter is the rest of 85254, west of 56th Street to Tatum Boulevard and south toward Shea: 1970s–1990s single-family neighborhoods on 8,000–12,000+ sq ft lots. This page tracks their numbers separately and never blends them.
Homes here carry a Scottsdale mailing address, but by a widely cited regional estimate roughly 90% of them sit inside the City of Phoenix limits — Kierland Commons itself included. Residents get the Scottsdale address and lifestyle, Paradise Valley Unified schools on the Phoenix side, and city services and permitting from Phoenix. What that means for any given home’s tax and services picture depends on the parcel, so jurisdiction gets verified parcel by parcel before you buy.
From Erik’s FlexMLS pulls on the Kierland polygon (last 12 months, pulled October 17, 2026; each set is its own labeled pull): all homes — 361 closings averaged $989,516 at $478.43/sq ft with 75 days on market. Single-family homes — 265 closings averaged $1,027,320 at $436.93/sq ft in 68 days, with per-foot prices up 2.3% year over year. Condos and townhomes — 104 closings averaged $900,712 at $571.81/sq ft in 96 days, per-foot prices down 6.0%.
From Erik’s FlexMLS pulls on the perimeter (85254 outside the core, last 12 months): single-family homes — 484 closings averaged $1,344,959 at $477.99/sq ft with 75 days on market; per-foot prices rose 4.1% at flat home sizes, which is real appreciation, and the top sale was $8,000,000. Condos and townhomes — 47 closings averaged $448,249 at $323.09/sq ft with 102 days on market, the softest cell in the ZIP.
No. It’s a public, resort daily-fee club: 27 holes in three Scott Miller nines (Acacia, Ironwood, Mesquite), opened 1996 and Troon-managed, with public tee times booking 90 days out and the Tartan Club annual pass for frequent players. There is no equity membership to buy into — living on this course doesn’t require one.
Most of the ZIP feeds Paradise Valley Unified: Sandpiper Elementary → Desert Shadows Middle → Horizon High School, with Horizon inside 85254 itself. A Scottsdale Unified sliver serves the east edge (Laguna Elementary and Cocopah Middle carry 85254 addresses). Assignments are published by feeder pattern only — no ratings — and should always be verified by parcel with the district before you buy.
A rezoning proposal by Host Hotels & Resorts, the Westin Kierland’s owner, filed with the City of Phoenix as case Z-169-25. It would redevelop 71.8 acres of the golf course — only the Mesquite nine — into up to 494 homes in two development units (DU1: up to 180 units west of the resort, max four stories; DU2: up to 314 units south of Greenway Parkway, mostly two stories). Acacia and Ironwood would remain as 18 holes. The City Council decision is scheduled for January 6, 2027.
In the towers: the slabs are post-tensioned, so floors are never core-drilled — plumbing stays in its wet columns — and building architectural committees approve plans before work starts. In the perimeter: galvanized and polybutylene plumbing, cast-iron sewers, 100/125-amp panels (often Zinsco or Federal Pacific), and slump-block walls that need engineered steel moment frames for new openings. Everywhere: permits follow the parcel’s city, not the mailing address — and near the airport, do the backyard sit-test during business hours before you buy.
Your next move
I’ll help you pick the world, the building or the street — and run the diligence before you write.
Community guide · North Scottsdale
26 neighborhoods against the McDowells — and the HOA homework nobody else publishes.
McDowell Mountain Ranch · North Scottsdale26 neighborhoods is too many to scroll-hunt. Type a name and land on its card.
The vibe
McDowell Mountain Ranch is a 3,200-acre North Scottsdale master plan built 1995–2003 directly against the McDowell Sonoran Preserve — 30,500 acres and 225+ miles of trails on the community’s eastern edge. Inside the Ranch, 15+ miles of paved paths and underpasses beneath Thompson Peak Parkway and McDowell Mountain Ranch Road let runners, dog walkers and kids on bikes move for miles without crossing traffic.
What makes the Ranch hard to shop is what makes it worth shopping carefully: 26 primary neighborhoods — 33 enclaves counting the phased sub-pockets — each with its own original builder, floor plans and HOA stack. Two enclaves sit behind 24-hour guard gates, six run their own private mini-clubs inside the gates, and eleven pay only the base master HOA. This page is built to make those differences legible: every enclave carded, every figure dated, and the HOA layer explained instead of waved at.
I see McDowell Mountain Ranch fitting buyers who want the desert built into daily life — trailheads, a public championship golf course, city-run resort amenities — without private country-club carrying costs. The master HOA is roughly $54 a month for 2026. Read the HOA section below before you compare it to anything else in North Scottsdale.
One-click live searches
Six live FlexMLS searches, all drawn from the same map polygon over McDowell Mountain Ranch — the filter Erik uses for every number on this page. Counts are the active listings verified on the date stamped below; the searches themselves update as listings come and go.
Every home for sale inside the Ranch polygon, all property types.
View live listings Live FlexMLS searchDetached single-family residences across all 26 neighborhoods.
View live listings Live FlexMLS searchSingle-level living, no stairs — the Ranch’s most-requested search.
View live listings Live FlexMLS searchHomes with a private backyard pool (community pools don’t count here).
View live listings Live FlexMLS searchFairway frontage on McDowell Mountain Golf Club. This search matches the words “Golf Course Lot” in listing descriptions, so it catches the homes whose agents say so in writing.
View live listings Live FlexMLS searchPatio homes, townhomes and condos. Inventory inside the Ranch is genuinely thin — Cachet at MMR is the condo enclave — so this door runs quiet until a unit lists.
View live listingsAll six searches: drawn map polygon over McDowell Mountain Ranch, active listings. Last verified Oct 16, 2026 — save your favorites inside a search and get price-drop and new-listing alerts.
On the market now
Straight from the MLS, updated around the clock.
Having trouble viewing? Open the full search
The market
FlexMLS Statistical Market Analysis · closed sales inside the drawn MMR polygon. Last verified Oct 16, 2026
Closed sales · last 12 months (close of escrow Oct 15, 2025 – Oct 16, 2026)
Closed sales · last 12 months (close of escrow Oct 15, 2025 – Oct 16, 2026) · patio homes, townhouses, apartments
How to read it: the Ranch’s two markets are never blended here. Single-family had a strong, faster year: the last 12 months averaged $1,348,768 on 180 closings at $512.97 a square foot, 49 days on market and 97% of list, versus $1,261,121 on 152 closings at $486.45 a square foot, 62 days on market and 97% of list in the prior 12 months — average price up 6.9%, price per foot up 5.5%, closings up 18% (152 → 180), and homes selling 13 days faster. Condos and townhomes are a thin market inside the Ranch — Cachet at MMR is the condo enclave — but a firm one: $616,176 on 17 closings at $377.77 a square foot, 85 cumulative days on market and 98% of list, versus $580,588 on 17 closings at $357.39 a square foot and 95% of list the prior year — average price up 6.1%, price per foot up 5.7%, closings flat, and sellers holding closer to asking. For scale, ARMLS counts 3,117 single-family homesites in the Ranch; the roughly 3,900 residences across the community include the townhomes, condos and patio villas. Figures are FlexMLS closed sales inside the same drawn map polygon used for the searches above. Last verified Oct 16, 2026 · Want the live version for a specific enclave or street? Message me and I’ll run it for the exact home you’re watching.
Why buy here?
Erik’s five pillars for McDowell Mountain Ranch — the same case he makes across the desk.
Unlike older flatland master plans where rooftops touch for miles, the Ranch was engineered around natural desert washes and topography. A huge percentage of lots back to NAOS (Natural Area Open Space) — middle-market homes with million-dollar views.
Underpasses beneath Thompson Peak Parkway and McDowell Mountain Ranch Road let runners, dog walkers and kids on bikes navigate miles of the community without battling traffic.
Because the golf course is public and the massive Aquatic Center is city-operated, the master HOA fee stays remarkably reasonable versus private country-club communities in North Scottsdale — while delivering resort-caliber living. The city and the golfing public subsidize the lifestyle.
Just north of Frank Lloyd Wright Blvd and east of Thompson Peak Parkway: 5 minutes to the Loop 101, 10 minutes to Kierland Commons / Scottsdale Quarter and the Scottsdale Airpark, 3 minutes to WestWorld and TPC Scottsdale.
Start in a $700K townhome in The Ridge, move up to a 4-bedroom home near the schools in Eagle Ridge, and eventually downsize or upgrade to a $4M+ custom view estate in 100 Hills — all without leaving the neighborhood.
The HOA layer
Most agent pages never explain what the dues actually buy in the Ranch. This is the section Erik built the page around.
Every home in McDowell Mountain Ranch pays the same base master HOA — $162 per quarter (≈$54/month) for 2026 — and it stays low for a structural reason: the big-ticket amenities aren’t on the HOA’s books. The 35-acre Aquatic Center is city-operated and the golf course is public daily-fee, so the city and the golfing public subsidize the lifestyle while residents keep resort-caliber access. Eleven of the 26 neighborhoods pay only this master fee. The rest carry a second, enclave-level sub-HOA — what it buys is below.
Source: Erik’s McDowell Mountain Ranch HOA cheat sheet (2026) · Last verified Oct 16, 2026
Managed by the McDowell Mountain Ranch Community Association — every homeowner gets both:
Six enclaves run their own additional private clubhouses, fitness rooms and pools exclusively for their residents — on top of both HOA hubs. That’s the Sub-HOA Secret, named in full below: 100 Hills · Cimarron Hills · Cimarron Ridge · Castle Chase · Sunrise Point · Cachet.
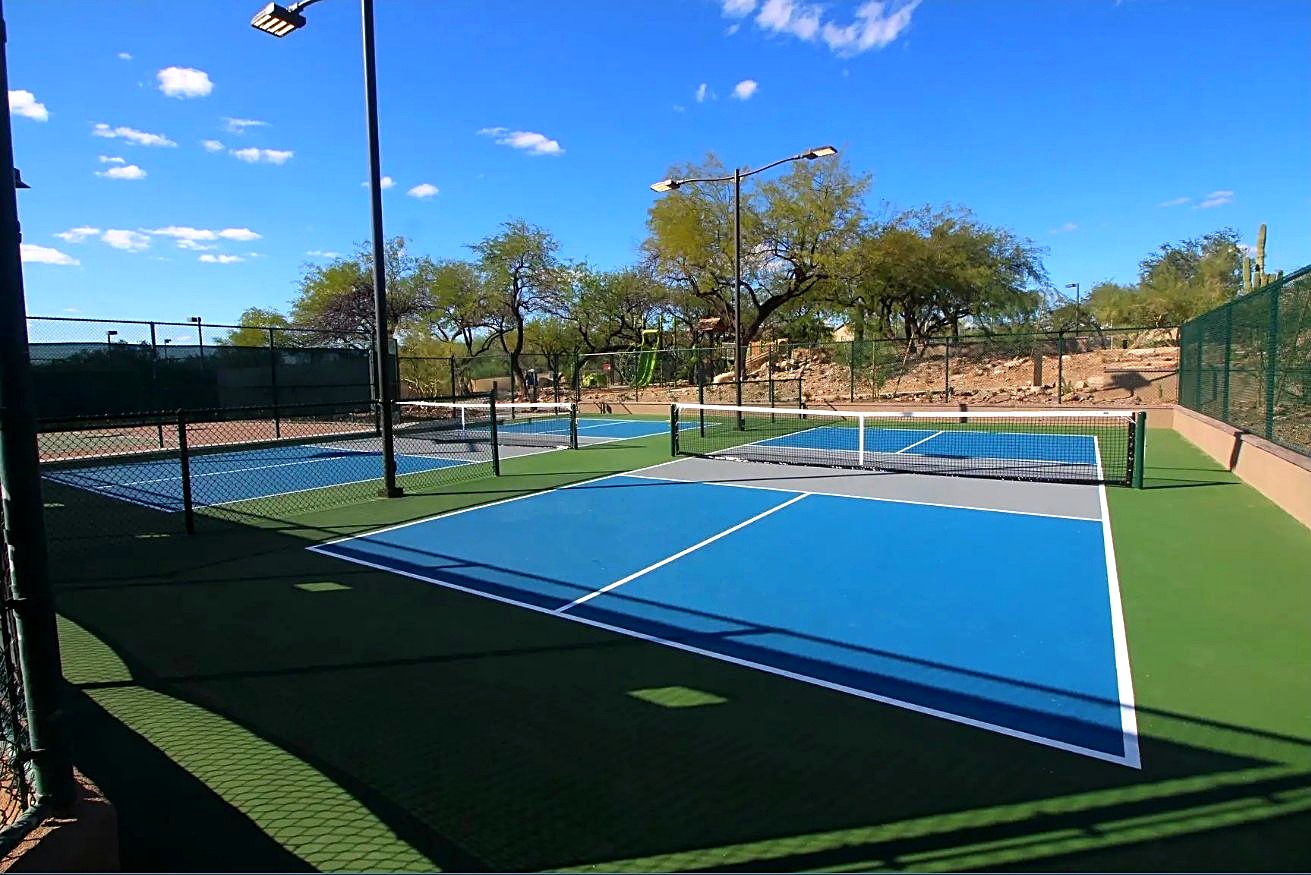
Named & explained
What most agent pages never tell buyers: six enclaves run their own private mini-clubs INSIDE the gates — their own pools and recreation centers on top of the master HOA’s two centers. When you pay a sub-HOA fee in one of these six, this is what the dollar buys.
The crown jewel’s own private clubhouse and negative-edge pool, reserved for the enclave at the top of the mountain — behind the Ranch’s 24-hour guard gate.
A private cliffside clubhouse with a negative-edge pool overlooking the Valley. The Villas pocket adds its own community pool and tennis — lock-and-leave patio living inside a guard-gated enclave.
The sister enclave’s own cliffside clubhouse and negative-edge pool — the second of the two Cimarron mini-clubs, behind an electronic gate (not the guard gate).
An all-single-story gated enclave with its own private heated lap pool, spa and fitness room — the mini-club most buyers never hear about until they’re standing in it.
Its own private pool, spa and tennis behind the gates — and the sub-HOA also maintains front and back landscaping, so the seamless desert-oasis look (no block walls or fences between lots) stays seamless.
A private resort pool, spa, clubhouse and gym for the Ranch’s condo enclave — the sub-HOA covers exterior maintenance on top.
Free download · The lead magnet
One page, built from the association’s own structure: the master fee every home pays, which enclaves add a sub-HOA and what that second fee actually covers, the two private recreation hubs, and the six sub-clubs. It’s the sheet Erik walks buyers through before they write on anything in the Ranch.
Tell me where to send it — I’ll open a WhatsApp with your details ready, and your download unlocks right here on this page at the same time.

For Ranch homeowners · Phase 2
The Remodel vs. Relocate Audit: your as-is number, your renovated number, and the math on moving up — in writing, in 30 minutes. It’s a value consultation, built for the question every 1995–2003 homeowner in the Ranch eventually asks: put real money into the floor plan you own, or sell as-is and move? Erik runs the audit willing to answer “don’t remodel” and “stay put” — an audit that always says remodel is a sales pitch, and this isn’t one.
Real Estate & Renovation Advisory Disclaimer: Erik Walbot and The Walbot Group (Realty ONE Group) are licensed real estate professionals, not licensed general contractors, architects, structural engineers, home inspectors, or municipal zoning officials. All market figures represent historical MLS comparable sales data and are not a guarantee of future value. Buyers and investors are strongly advised to obtain independent written bids from contractors licensed by the Arizona Registrar of Contractors (ROC), perform comprehensive physical inspections (including sewer and roof inspections), and verify all zoning, setback, permit, and ADU regulations directly with the City of Scottsdale during their contractual inspection period.
Interactive · 60-second neighborhood finder
Don’t click 26 random map polygons. Answer four questions the way Erik would ask them across the desk — lifestyle, stairs, gates and budget — and your matched enclaves appear free, right here, with live listings. The full Match Report (the HOA fee-sheet detail for your matches, from the cheat sheet, plus new-listing alerts set up for you) comes by email.
The editorial read
Erik’s five ways of seeing McDowell Mountain Ranch — the groupings he actually shops by, before the tier-by-tier census below.
100 Hills · Cimarron Hills · Cimarron Ridge · Mirador · Trovas. Perched high in the eastern foothills directly against the McDowell Sonoran Preserve — sweeping city-light panoramas, dramatic elevation changes and privacy gates. 100 Hills Retreat is the ONLY enclave in the Ranch with true custom homes (up to 7,000+ sq ft), blended with Toll Brothers semi-custom estates. Cimarron Hills and Cimarron Ridge (Geoffrey H. Edmunds) offer single-level luxury with their own private cliffside clubhouses and negative-edge pools overlooking the Valley.
Sonoran Estates · Sonoran Fairways · Sunset Point · The Preserve. Lush green fairway corridors and dramatic desert wash views, steps from McDowell Mountain Golf Club and its clubhouse patio. Sonoran Estates and Sonoran Fairways (both gated Shea Homes enclaves) wrap directly around the fairways; Sonoran Estates offers some of the widest lots and largest floor plans (3,100–4,000+ sq ft) in the lower foothills, and Sunset Point sits right between the golf course and the Preserve wash.
Desert Cliffs · Sienna Canyon · Armonico · Vermillion Cliffs · The Summit (I & II). Secure, quiet, upscale single-family neighborhoods tucked into the northeast and southeast corners of the community with heavy Preserve adjacency — a high percentage of single-story layouts and 3-car garages. Sienna Canyon (Coventry Homes): 130 of its 189 homes have private pools and back to wide desert washes. Vermillion Cliffs (Camelot Homes) is famous for deep architectural character and dramatic elevation views at the base of the mountains.
Cachet at MMR · The Ridge · Castle Chase · Sunrise Point. Resort-style living for seasonal residents, empty nesters and busy professionals who want security and private community pools without yard work. Cachet and The Ridge lie west of Thompson Peak Parkway — luxury townhomes and villas with attached garages and private resort pools. Sunrise Point (Engle Homes) is a gated patio-home enclave near the Preserve with NO block walls or fences between homes — an open desert oasis, its sub-HOA maintaining front and back landscaping. Castle Chase is an ALL-single-story gated enclave with its own private lap pool and fitness room.
Eagle Ridge · Montecito · Arizona Highlands · Arizona Vintage · Discovery Canyon · Discovery Trails · Panorama Point · The Overlook. Classic non-gated North Scottsdale neighborhoods — cul-de-sacs, wide sidewalks, immediate walkability to Desert Canyon schools, the Aquatic Center and the Community Center. The heartbeat for active households and year-round residents: Discovery Canyon sits directly adjacent to the Desert Canyon school campus, Montecito is steps from the Gateway Trailhead and Bashas’ / McDowell Mountain Marketplace, and Eagle Ridge gives buyers larger 2,000–3,460 sq ft Shea floor plans right in the center of the action.
The census
Erik’s master breakdown — original builder, homes, gates, sizes and the selling hook for every neighborhood, organized by his four tiers. Door counts are Erik’s; where he left a count unstated, the card leaves it unstated too.
Showing all 26 neighborhoods
$1.8M – $6M+ · higher in the foothills or along the golf club / Preserve boundary
The crown jewel of MMR at the top of the mountain — and the ONLY enclave in the Ranch with true custom homes. Custom estates on oversized hillside lots (0.5–1.5+ acres) with sweeping city-light views; the Retreat alone holds 299 custom hillside lots.
HOA quick-look: Master + sub-HOA — the sub-HOA runs 100 Hills’ own private clubhouse and negative-edge pool (one of the six Sub-HOA Secret mini-clubs).
Single-level luxury on the eastern ridgeline. The Villas are lock-and-leave patio homes with their own community pool and tennis; the Enclave holds the larger semi-custom estate plans. One of only two 24-hour guard gates in the Ranch.
HOA quick-look: Master + sub-HOA — buys the private cliffside clubhouse and negative-edge pool overlooking the Valley (Sub-HOA Secret).
The sister community to Cimarron Hills — gated, NOT guard-gated — with distinctive southwestern Edmunds elevations and single-level luxury plans on the ridgeline.
HOA quick-look: Master + sub-HOA — its own cliffside clubhouse and negative-edge pool (Sub-HOA Secret).
100% single-level plans — Paloma, Sabino, Carino, Santana, Topanga, Saguaro — wedged between the Preserve and the golf course, on some of the widest lots in the lower foothills.
HOA quick-look: dues stack varies by enclave here — Erik pulls the current fee sheet for the exact neighborhood before quoting a number.
High-ceiling luxury one- and two-story production homes. On Mirasol Circle E, remodeled ~3,400 sq ft homes trade at $3.3M+ — the street-level pricing story only a granular read of this enclave tells.
HOA quick-look: dues stack varies by enclave here — Erik pulls the current fee sheet for the exact neighborhood before quoting a number.
High-demand foothills enclave — wide lots, 3-car garages and direct trailhead proximity against the Preserve edge.
HOA quick-look: dues stack varies by enclave here — Erik pulls the current fee sheet for the exact neighborhood before quoting a number.
Classic Camelot character — courtyards and dramatic rooflines (Vista, Castle Dome, Pinnacle, Mingus models) — with deep architectural character and dramatic elevation views at the base of the mountains. A coveted 73-home pocket; semi-custom detail everywhere you look.
HOA quick-look: Master HOA only — no secondary sub-HOA fee, per Erik’s breakdown.
$1.1M – $2.4M · high turnover, broad appeal — move-up buyers and empty-nesters alike — and the Remodel vs. Relocate Audit’s home turf
Six models with 3-car garages standard, at the very southern end of the Ranch at the end of 105th St, between Mirador and Sonoran Estates. Most lots back to a wash or natural desert, there’s no through traffic — and 130 of its 189 homes have private pools. Notable street: Palm Ridge Dr.
HOA quick-look: dues stack varies by enclave here — Erik pulls the current fee sheet for the exact neighborhood before quoting a number.
Eastern foothills living with heavy Preserve and mountain-view corridors — the view story carries this enclave.
HOA quick-look: dues stack varies by enclave here — Erik pulls the current fee sheet for the exact neighborhood before quoting a number.
Golf-course and mountain-view homes wrapping directly around the McDowell Mountain Golf Club fairways — the Ranch’s fairest fairway address.
HOA quick-look: dues stack varies by enclave here — Erik pulls the current fee sheet for the exact neighborhood before quoting a number.
Six single-story plans — Samoa, Aruba, Key Largo, Bali, Victoria, Molokai — among the Ranch’s first neighborhoods, and one of its few Territorial-style offerings. Phase I sits north of the Paradise Lane rec center; Phase II south of Bell Rd.
HOA quick-look: dues stack varies by enclave here — Erik pulls the current fee sheet for the exact neighborhood before quoting a number.
A hidden gem: an elevated pocket where EVERY home is single-story, behind private gates, with great views — and its own sub-HOA. The low-maintenance specialist’s first stop in Tier 2.
HOA quick-look: Master + sub-HOA — the sub-HOA runs Castle Chase’s own private heated lap pool, spa and fitness room (Sub-HOA Secret).
Non-gated neighborhoods paying ONLY the base master HOA (~$54/mo all-in — the lowest carrying cost in the Ranch, no secondary sub-HOA dues), connected directly to the path system, Desert Canyon schools, Arabian Library and the 35-acre Aquatic & Fitness Center
Quiet northeast corner bordering the Preserve — and 6 of its 9 floor plans are single-story. Spacious single-level designs with 3-car garages, at master-only carrying cost.
HOA quick-look: Master HOA only (~$54/mo) — no sub-HOA dues, with full access to both HOA hubs.
Central, north of Paradise Lane — wide streets and direct trail links to the community parks. Larger Shea floor plans in the middle of everything.
HOA quick-look: Master HOA only (~$54/mo) — no sub-HOA dues, with full access to both HOA hubs.
Wedged between the golf course and the main Preserve wash corridor — golf and desert corridors without a sub-HOA fee.
HOA quick-look: Master HOA only (~$54/mo) — no sub-HOA dues, with full access to both HOA hubs.
Northwest corner — walking distance to the Gateway Trailhead and McDowell Mountain Marketplace (Bashas’). The trailhead address of Tier 3.
HOA quick-look: Master HOA only (~$54/mo) — no sub-HOA dues, with full access to both HOA hubs.
Borders the natural desert wash network with immediate access to the paved walking paths — wash-frontage living in the community’s center.
HOA quick-look: Master HOA only (~$54/mo) — no sub-HOA dues, with full access to both HOA hubs.
Every home has a 3-car garage — all 110 of them — at immediate walking distance to the Desert Canyon schools and Arabian Library.
HOA quick-look: Master HOA only (~$54/mo) — no sub-HOA dues, with full access to both HOA hubs.
Central, just east of Thompson Peak Pkwy — seconds from the Paradise Lane Community Center and its resort pool.
HOA quick-look: Master HOA only (~$54/mo) — no sub-HOA dues, with full access to both HOA hubs.
An elevated central rise overlooking the Valley, with mountain views and quick access to the community pools — steps from the Paradise Lane pool and tennis center.
HOA quick-look: Master HOA only (~$54/mo) — no sub-HOA dues, with full access to both HOA hubs.
Directly beside Desert Canyon Elementary & Middle — kids walk or bike to school on the internal path network, no arterial crossings.
HOA quick-look: Master HOA only (~$54/mo) — no sub-HOA dues, with full access to both HOA hubs.
Quiet cul-de-sacs near the schools and the Aquatic Center — strong starter or downsizer value inside the Ranch.
HOA quick-look: Master HOA only (~$54/mo) — no sub-HOA dues, with full access to both HOA hubs.
The smallest floor plans in the Ranch start here — from 1,088 sq ft, the community’s minimum — with the same master-only carrying cost and path access as the rest of Tier 3.
HOA quick-look: Master HOA only (~$54/mo) — no sub-HOA dues, with full access to both HOA hubs.
Turnkey, low-maintenance resort communities — a secondary sub-HOA handles exterior maintenance, roof/paint and landscaping, plus private community pools. Built for seasonal winter residents, frequent travelers and downsizers — and the Audit’s downsize target
Detached patio villas and estates bordering the Preserve — with NO block walls or fences between lots, a seamless desert oasis. Gated, not guard-gated: the Ranch’s only 24-hour guard gates are 100 Hills and Cimarron Hills.
HOA quick-look: Master + sub-HOA — covers front/back yard maintenance plus the private pool, spa and tennis (Sub-HOA Secret).
Luxury townhomes and condos west of Thompson Peak Pkwy, with attached 2-car garages and resort-style amenities. Cachet is the Ranch’s condo enclave — which is why the condos & townhomes search above runs so thin.
HOA quick-look: Master + sub-HOA — covers exterior maintenance plus the private resort pool, spa, clubhouse and gym (Sub-HOA Secret).
Luxury townhomes just north of Cachet — the ultimate lock-and-leave winter sanctuary, with attached garages. This is Pillar 5’s first rung: the ~$700K townhome you start in without leaving the Ranch.
HOA quick-look: Master + sub-HOA — covers exterior maintenance plus the private heated pool, spa and BBQ ramada.
Golf
The Ranch’s course is public infrastructure — and a big reason the master HOA stays at ~$54 a month.
The course opened in November 1999 as The Sanctuary Golf Course — designed by Randy Heckenkemper on Bureau of Reclamation stormwater-retention land owned jointly by the Bureau and the City of Scottsdale. It was the first course in Arizona — and only the 17th in the world — built to earn Audubon Signature status. Even the land under the fairways works for the neighborhood.
In 2011 a Phil Mickelson / Steve Loy group took over operating rights and funded a ~100-day transformation: wider corridors, flipped nines, waste bunkers, 20,000+ cubic yards of reshaping, four miles of hand-stacked rock walls, and turf expanded from 72 to 80 acres — with original architect Heckenkemper himself returning to design the redo. Mickelson’s brief: championship golf that’s playable, enjoyable and easy on the budget.
Today the course plays par 72 at 7,118 yards with seven tee options, operated by Arcis Golf — and there is NO initiation fee and NO mandatory membership. Living in the Ranch confers no golf rights, because none are needed: it’s a public daily-fee course with private-club amenities, and it’s a big reason the master HOA stays low.
The clubhouse restaurant is Rossa Kitchen and Patio (Arcis’s 2024 transformation of the space longtime locals knew as Mesquite Grille): wood-fired Neapolitan pizza, an American-Italian menu, a see-through fireplace and a sunset patio facing Camelback — wine dinners, mixology classes and nine-and-wine nights, all open to non-golfers.
Comparing golf communities across the Valley? McDowell Mountain Golf Club is one of 79 communities on Erik’s Golf Hub — with live listings and HOA quick-looks for every one. Open the Valley Golf Hub
Walk it with Erik
Sixty-second walking tours of the Ranch, filmed point-of-view — the first batch is in production now. Until the clips land, the shot list is the promise:
Preserve access as an MMR amenity story — from the neighborhood edge straight into 30,500 acres.
The second trailhead story — how the Ranch’s east edge lives against the Preserve boundary.
The campus cluster — schools, library and city services — as a livability proof point, on foot.
One street story per clip. The model hook: “Why this street in Mirasol trades for $350/sq ft more than the street right behind it” — micro-geography pricing stories only a granular expert tells.
Nearby schools
Scottsdale Unified campuses serving the McDowell Mountain Ranch area. The school assigned to a home depends on its exact address.
Campus names checked against Scottsdale Unified school information in October 2026. Attendance areas can change; buyers should confirm current boundaries directly with the district for any specific home.
Private & off-market
Some of the best Ranch homes trade quietly — a seller who wants privacy, a neighbor testing the water, a home that’s spoken for before a sign ever goes up. Those homes don’t show up on Zillow, and they don’t wait for the public market.
Join my private McDowell Mountain Ranch list and I’ll send you the off-market and coming-soon opportunities I hear about first — personally, not through an automated drip. Name the enclave you’re watching and that’s where I’ll look first.
Own in the Ranch?
A generic valuation tool can’t price a NAOS wash lot, a negative-edge view corridor, or the difference between an original 1998 kitchen and a gut remodel two streets over. Tell Erik the three things that actually move a Ranch home’s number — pool, levels, timeframe — and he’ll work it properly, enclave by enclave.
Pair it with the Remodel vs. Relocate Audit if the real question is whether to renovate or move.
HD Video Service · Free for my buyers
A lot of my McDowell Mountain Ranch buyers aren’t in town when the right house hits — they’re relocating, traveling, or their calendar just won’t bend. Don’t buy off listing photos. They’re shot to sell the house, not to tell you the truth about it. Send me the home and I’ll walk it for you on video, in HD — room to room, street to backyard — narrating what the photos don’t show: the light, the noise, the flow, the condition, and the little things I’d want to know if it were my money.
Join me live while I’m inside and ask your questions on the spot, or watch the walkthrough back when it lands with you. Either way, you’ll know the house before you ever book a flight.
One message is all it takes — send me the address or the listing and I’ll take it from there.
Straight answers
The questions buyers and owners actually ask about the Ranch — answered from Erik’s breakdown and the verified FlexMLS pulls behind this page.
26 primary neighborhoods — 33 enclaves counting the phased sub-pockets (Cimarron Hills and One Hundred Hills each split into three). The Ranch covers 3,200 acres with roughly 3,900 residences, built 1995–2003 by 14 original builders.
$162 per quarter — about $54 a month — for 2026, and every home pays it. It covers the two private HOA recreation hubs (the Paradise Lane Community Center and the McDowell Center). Eleven open-access neighborhoods pay only this master fee; gated and lock-and-leave enclaves add a sub-HOA. Figure from Erik’s 2026 MMR HOA cheat sheet, last verified Oct 16, 2026.
Six enclaves — 100 Hills, Cimarron Hills, Cimarron Ridge, Castle Chase, Sunrise Point and Cachet — run their own private mini-clubs inside the gates: their own clubhouses, pools and fitness rooms on top of the master HOA’s two centers. In Tier 4 enclaves the sub-HOA also covers exterior maintenance and landscaping. That’s what a second HOA fee actually buys in the Ranch.
Only two: One Hundred Hills and Cimarron Hills are the Ranch’s only 24-hour guard gates. Other enclaves — Cimarron Ridge, Mirador, Sonoran Estates, Trovas, Desert Cliffs, Sonoran Fairways, Castle Chase, Sunrise Point, Cachet and The Ridge — are electronically gated, and the eleven Tier 3 neighborhoods are open-access.
No. McDowell Mountain Golf Club is a public daily-fee course — par 72 at 7,118 yards, operated by Arcis Golf — with no initiation fee and no mandatory membership. It opened in 1999 as The Sanctuary and was transformed in 2011 by a Phil Mickelson / Steve Loy group, with original architect Randy Heckenkemper designing the redo. The clubhouse restaurant is Rossa Kitchen and Patio.
Per FlexMLS closed sales inside a drawn map polygon over the Ranch (last verified Oct 16, 2026): single-family homes averaged $1,348,768 on 180 closings over the last 12 months — average price up 6.9% year over year, at $512.97 per sq ft, 49 average days on market and 97% of list. Condos and townhomes averaged $616,176 on 17 closings, up 6.1%, at 98% of list — a thin market, because Cachet is the Ranch’s only condo enclave.
Largely, yes. The Ranch has 15+ miles of paved internal paths with underpasses beneath Thompson Peak Parkway and McDowell Mountain Ranch Road, connecting homes to the Desert Canyon schools, Arabian Library, the Aquatic Center and the community’s pools — and the McDowell Sonoran Preserve (30,500 acres, 225+ miles of trails) borders the community directly.
A value consultation for Ranch homeowners weighing a remodel of a 1995–2003 floor plan against selling and moving. Erik delivers an as-is value read, a post-remodel value read from renovated comps in the same enclave, the gap math run on the homeowner’s own budget numbers, move-up or downsize math, and a written verdict — remodel, sell, or stay. It never quotes remodel pricing; budgets in the audit are the homeowner’s own numbers.
I sell McDowell Mountain Ranch because the outdoor lifestyle is real here. You can start the morning on a preserve trail, come home to a community with pools and gathering spaces, and still be close to the rest of North Scottsdale. It’s perfect for active buyers and households who want the desert built into everyday life.
Erik Walbot · 25-year Valley Realtor
Eat & drink
Six places I’d send friends around McDowell Mountain Ranch — my personal short list for the neighborhood. Heritage Kitchen + Cocktails is the one inKind pick here; the other five are straight personal picks.
New American, known for its mountain views.
Wood-fired Italian.
New American. New to inKind? Get $25 off your first $50, plus 20% back on every visit.
Open Erik’s inKind giftItalian — patio with McDowell views.
Patio, views.
Your next move
I’ll help you compare the enclaves, the HOA stacks and what your money buys right now.
Community guide · Old Town Scottsdale
The original Scottsdale, and still the center of it
Photo: Old Town Scottsdale — Erik’s photos coming to this guideTowers, historic townhomes, rebuild streets and the Greenbelt — plus the diligence that decides what a home here is really worth. Jump straight to the layer you need.
The vibe
Every community page I have starts with a master plan. This one starts with a town. Old Town is where Scottsdale began in 1888, and it’s still the city’s social center of gravity — the restaurants, the galleries, the ballpark, Fashion Square, the nightlife — with established residential neighborhoods wrapped around all of it.
Here’s how I draw it: Indian Bend Road on the north, Thomas Road on the south, Pima Road on the east, 64th Street on the west. Inside those four lines you get the walkable Old Town districts and the neighborhoods around them — postwar ranch streets, historic townhomes, condo communities, and luxury condo towers, all within a few minutes of each other.
If Grayhawk and DC Ranch are about quiet and gates, Old Town is about energy at your doorstep. You don’t drive to the scene here. You live in it.
The four stocks
This is the only true urban-luxury mixed-use ecosystem in the Valley — and it was never master-planned. North of here, communities like DC Ranch and Grayhawk answer to a single master HOA. Old Town is a mosaic: independent HOAs, historic districts, and streets with no HOA at all, layered over 130-plus years. The housing sorts into four stocks:
The towers and mid-rises around Fashion Square and the canal — the Waterfront residences, Optima Camelview Village, Envy, Safari Drive — full-service, lock-and-leave, walk-to-everything living.
Villa Monterey’s 1960s townhomes on the Scottsdale Historic Register, postwar ranch streets, and the mid-century patio-home enclaves along the Greenbelt corridor.
Single-family streets — Scottsdale Estates and its neighbors — where there’s no HOA at all: original 1950s brick ranches beside full modern rebuilds, lot by lot.
Homes and patio communities strung along the Indian Bend Wash — roughly 11 miles of parks, lakes and path running from the north edge of this quadrant to Thomas Road and beyond.
One-click live searches
Eight live doors into the quadrant — the whole map, the two big segments, and the specialty cuts locals actually shop. Every search is live in FlexMLS and never gated.
Every home for sale inside the quadrant — Indian Bend to Thomas, 64th to Pima.
View live listings Live FlexMLS searchSingle-family homes only — postwar ranches, rebuilds and the western-edge estates.
View live listings Live FlexMLS searchTownhomes, patio homes and condos across the whole quadrant — the lock-and-leave layer.
View live listings Live FlexMLS searchThe trophy shelf: the Waterfront, Optima Camelview, Envy, Safari Drive and their peers.
View live listings Live FlexMLS searchTrue one-level houses — in Old Town this door means single-family only: no stairs to a “single-level” condo, ever.
View live listings Live FlexMLS searchSingle-family homes with a private pool, from ranch streets to the Greenbelt edge.
View live listings Live FlexMLS searchThe historic townhome enclave on its own door. Age rules vary by unit — verify per listing.
View live listings Live FlexMLS searchHomes on golf-course, waterfront, wash-adjacent and preserve-border lots — the scarce dirt.
View live listingsEach search is live in FlexMLS and updates as listings come and go — run a search, save your favorites inside it, and FlexMLS will send you price-drop and new-listing alerts for that exact cut.
On the market now
Straight from the MLS, updated around the clock.
Having trouble viewing? Open the full search
The market, honestly
Refreshed October 17, 2026 from FlexMLS closings inside the full quadrant — Indian Bend Road to Thomas Road, 64th Street to Pima Road. Houses and condos are tracked separately, because in Old Town they are two different markets wearing one name.
Closed sales · last 12 months
Closed sales · last 12 months
1,119 homes closed in total in the last 12 months — 375 single-family and 744 condos/townhomes. Read the averages with care: the single-family average is up 14.2% year over year mostly because bigger homes and one $17.1M sale closed — per square foot, prices rose a modest 2.7%. Condos show the same pattern (average +6.9% on a $6M top sale; per foot +1.5%). The clearest signal in both segments: everything is taking longer to sell — single-family 13 days slower than the prior year, condos 18 days slower. Prior 12 months: single-family 348 closed at $1,059,787 average ($471.95/sq ft, 72 CDOM); condos 735 closed at $531,267 average ($376.34/sq ft, 89 CDOM). Want this read street by street? Take the Find Your Fit quiz and the Match Report puts your layer under the microscope.
From 640 acres to the center of Scottsdale
It started with 640 acres at $2.50 an acre. In 1888, Winfield Scott — a retired Army chaplain — bought the land that became Scottsdale. The settlement was first called Orangedale, for the citrus groves, and renamed Scottsdale in 1894. The Arizona Canal, completed in 1885, is what made farming here possible at all. The city incorporated in 1951, and Old Town still sits on that original townsite — the Little Red Schoolhouse and the Old Adobe Mission from the early 1900s are still standing.
After the war, Scottsdale became a resort and arts town. The Hotel Valley Ho opened in 1956, Fashion Square in 1961, and the galleries that became the Arts District followed. Baseball has been part of it since 1956 — the San Francisco Giants have trained here since 1984, at the current Scottsdale Stadium since 1992.
A lot of Arizona communities were drawn on a developer’s map. This one grew, street by street, for more than 130 years. You can feel the difference when you walk it.
Old Town lore
Every old town keeps two histories — the documented one, and the one told over counters. Here’s both, labeled honestly.
The documented record: Winfield Scott was a Baptist chaplain, and historian Marshall Trimble describes early Scottsdale as a “churchminded,” health-seeking farming community. The telling that goes further — that Scott wrote liquor bans into the deeds — circulates everywhere and is documented nowhere we can find. What’s certain is the irony the story points at: the blocks of that sober little farm town now hold the densest cocktail-and-nightclub district in the Southwest.
Walking the Soleri Bridge at the Waterfront, you’re looking at the Arizona Canal — built 1883–85 under William J. Murphy and completed in May 1885. The settlers weren’t inventing the route: the valley’s canal network follows, in part, the alignments the Hohokam engineered centuries earlier, in a system that ran from roughly AD 450 to 1450. Modern Scottsdale quite literally flows along ancient lines.
The Sugar Bowl has served ice cream at 4005 N Scottsdale Road since 1958, under Huntress ownership. Cartoonist Bil Keane lived in Scottsdale and featured the parlor again and again in The Family Circus — the strips are still sold inside — which is how a pink ice-cream parlor became one of the most fiercely protected façades in the city. Locals will tell you he had his own booth for decades; that part is lore, and nobody’s in a hurry to fact-check it over a sundae.
In the early 1960s the Army Corps of Engineers proposed solving Indian Bend Wash flooding the Los Angeles way — a roughly 150-foot-wide concrete channel, seven miles of it. Scottsdale revolted: a 1964 Scottsdale Progress editorial by publisher Bill Walton and a citizens’ task force pushed the alternative that became the Greenbelt — a floodway of parks, lakes and golf courses designed to flood safely in a 100-year storm and serve recreation the other 360 days. Scottsdale often bills it as America’s first green flood-control project; what’s verifiable is that it worked, and that it runs about 11 miles through the middle of this quadrant.
The lay of the land
Old Town reads in layers. North to south: the vertical core around Fashion Square and the canal, the Greenbelt and historic corridor above Camelback, and the single-family rebuild engine running down to Thomas. Price bands below are Erik’s market read of each layer — the verified quadrant-wide numbers are in the snapshot above.
Camelback to Indian School, 68th Street to Hayden. The lock-and-leave capital of Arizona, wrapped around Fashion Square, the Arizona Canal, the Arts District and the Entertainment District. The roster: the Scottsdale Waterfront Residences (7175 & 7181 E Camelback — two 13-story towers, 198 residences, true full-service with 24-hour concierge and valet), Optima Camelview Village (7117–7161 E Rancho Vista Dr — David Hovey’s 13-acre terraced campus of 11 buildings, roughly 690 residences, a 24,000-square-foot fitness center and roof gardens on every level), Envy (4422 N 75th St — 89-residence black-glass boutique tower at the Entertainment District’s edge), Safari Drive (Miller Hull’s low-slung modern lofts on the canal), The Mark (6803 E Main St), Main Street Plaza and Third Avenue Lofts (7301 E 3rd Ave) inside the Arts District. Erik’s read: the true luxury tier trades roughly $950K to $6.5M+.
Indian Bend to Camelback, 64th Street to Pima. North of Camelback the quadrant opens into turf, golf and history. On the western edge (64th to 68th), in the shadow of Camelback Mountain near the Cholla Trailhead (off Cholla Lane, reached from Invergordon Road), large-lot streets are being rebuilt by Arcadia-caliber builders — Erik’s read puts the new product at $2.5M to $7.5M+. East of there, the Sands patio homes (E.T. Wright, 1970s) line the Scottsdale Road frontage at Joshua Tree Lane, with more Sands product east of Hayden — zero-lot-line living a short walk from the Greenbelt and Silverado Golf Club. Chaparral Park and Indian School Park anchor the corridor’s daily life.
Nine phases of townhomes built 1961–1973 by Butler Homes (David Friedman) along Miller and Chaparral — 758 homes. Units 1–7, the 1961–1969 historic core, sit on the Scottsdale Historic Register (Ordinance 3944, 2011) under a Historic Property overlay, each unit with its own association and pool. It’s a 55+ community, but the age rules genuinely vary by unit — some cap how many residents can be under 55, one requires most homes to include a 55+ occupant — so verify the specific unit before you fall for a floor plan. Exteriors answer to the Historic Preservation Commission, not just the HOA. Shop Villa Monterey live ↗
Indian School to Thomas, 64th Street to Pima. The single-family backbone of 85251: 1950s red-brick Hallcraft Homes ranches beside full modern rebuilds. The formula in Scottsdale Estates (Phases 1–12) runs on no HOA at all — original roughly 1,400-square-foot brick homes on 7,000–9,500-square-foot lots trade as land (Erik’s read: around $600K–$725K), come down to the slab or keep a wall for permit speed, and come back as 2,600–3,500-square-foot modern farmhouses with resort pools (Erik’s read: $1.45M–$2.35M). East of Hayden, larger postwar ranch lots and flood-irrigated citrus pockets run toward Pima with Loop 101 access at Indian School and Thomas. The tracts right at the Thomas line — Hy-View, Cox Heights, Village Grove — straddle the border; their deep treatment lives in the South Scottsdale guide.
And then there’s Layer 4 — the diligence layer: the STR rules, sewer scopes, post-tension slabs and lending checks that decide what any of the above is actually worth. The public watch-fors are in the diligence section below; the full layer is the gated Match Report.
Erik’s steering
Four tiers, four different buyers. The bands are my market read, not appraisals — and every tier has a buyer it quietly fails. Knowing which one you are is the whole game here.
For: full-service lock-and-leave buyers at the Waterfront (staffed lobby, valet, wine storage, rooftop pool — the white-glove high-rise for people coming from Manhattan, Chicago or San Francisco high-rises), and resort-amenity seekers at Optima Camelview (the 24,000-square-foot fitness center, indoor lap pool, racquetball and basketball, putting green, dog park, and architecture that is its own amenity). Not for: short-term-rental investors — every premier building enforces strict lease minimums in its CC&Rs that override a city license; minimums vary by building and tower, and the building’s documents govern, so we verify them in escrow, never from a listing ad. Also not for buyers allergic to HOA carry — dues here are a real monthly line item; ask me for current figures on any specific building before we tour. The trade-off: you don’t own dirt. You own service, security and five-star walkability — and November-to-January shopping traffic on your perimeter streets.
For: walkability purists — The Mark, Third Avenue Lofts and Main Street Plaza put you on Marshall Way, Fifth Avenue and Main Street for Thursday ArtWalks, the museum, Civic Center concerts and the Arts District dining row. Envy is the pick for high-energy modernists who want the Entertainment District at their doorstep. Not for: light sleepers east of Scottsdale Road — serene desert quiet at 1 AM on a Friday does not exist near Drinkwater and Saddlebag Trail; I’ll steer you west of Scottsdale Road or north of the canal instead. Watch item: the long-proposed Museum Square site by Marshall Way is stalled and in litigation — treat it as a redevelopment watch and a view-corridor question, not a building you can buy. The trade-off: boutique buildings mean compact pools and street-level urban compression — the city is right outside your lobby glass.
For: design-conscious lock-and-leave buyers at Villa Monterey — 1960s townhomes with private carports and rear courtyards, no vertical neighbors, on the Greenbelt’s edge — and amenity-density seekers at Scottsdale Shadows (7800–7970 E Camelback; community profiles count 828 residences in 4-to-6-story buildings from 1972–1983; 24/7 guard gate, a private 9-hole par-3 course free to residents, three heated pools, tennis, woodshop and art studios — and dues that include air conditioning, heat, water and trash, which changes the monthly math). Camelback House (68th Street, 1974) is the quieter alternative. Not for: under-55 primary occupants at Villa Monterey — it’s a 55+ community and the age rules vary by unit — or exterior modernizers; Units 1–7 are historic districts and the rooflines stay. I’ll steer younger buyers to McCormick Ranch casitas or Scottsdale House instead. The trade-off: 1960s–70s footprints — carports, not garages; lower ceilings; and diligence on original systems.
For: no-HOA autonomy seekers and custom rebuilders — Scottsdale Estates Phases 1–12, the Sands North townhouses on the Scottsdale Road frontage, and the southern-edge tracts — who want an 8,000–10,000-square-foot lot a five-minute bike ride from the Greenbelt and Old Town dining, and the freedom to build exactly what they want on it. Not for: streetscape-uniformity and guard-gate purists — these are neighborhoods in transition, where a showpiece rebuild can sit beside an original 1957 ranch with a work truck in the drive; if that bothers you, I’ll steer you to McCormick Ranch, Gainey Ranch, Grayhawk or DC Ranch. The trade-off: transition is the price of freedom — and legal short-term-rental neighbors are part of the package, under the city rules in the diligence section below.
The area of opportunity
Everyone stares at Fashion Square and the Waterfront at the north end. The macro-opportunity is at the south end — Main Street down to Thomas Road, Scottsdale Road over to 64th Street — where Old Town bleeds toward the wash and the 68th-and-Thomas commercial nodes. This is not South Scottsdale. It’s Old Town’s value-add frontier: urban walkability meets post-war lot autonomy, without the multi-million-dollar high-rise price tag.
South of First Avenue and Main, the blocks toward Indian School and Thomas hold older commercial strips, low-density light industrial and 1960s multifamily parcels — the raw material for boutique four-to-five-story mixed-use and smart townhome enclaves near the Arts District. Buyers priced out of a $2M tower unit can find design-forward townhomes and mid-rise condos here — my read is roughly $600K–$1.1M — with the same canal-path and downtown-dining walkability at a significantly lower cost per foot.
The Greenbelt’s southern reach runs through this zone — the Vista del Camino and Eldorado park chain below Indian School — before the path system connects on toward Papago Park, the Desert Botanical Garden and Tempe Town Lake. Homes within a couple of blocks of the path own a lifestyle hack: out the door, onto paved trail, and north through Old Town and McCormick Ranch without crossing traffic at the major arterials.
Prime land in Arcadia and central Old Town is effectively unobtainable, so culinary and retail concepts are spilling east across 64th Street and along the Thomas corridor. An unrenovated 1950s slump-block home in Scottsdale Estates or near 68th and Thomas sits directly in the path of that eastward-moving energy — which is exactly why the rebuild engine in Layer 3 keeps pushing south.
Cross Thomas and the same thesis continues — infill, spillover buyers and the Greenbelt multiplier running down to Papago and the Rio Salado. That side of the line has its own name and its own guide: South Scottsdale — the full guide. Read both; the smart money does.
The remodel plays
Old Town rewards buyers who can see the second version of a property. These are the three plays I see run over and over — what to look for, and the system catches that decide whether the play works. Scope and watch-fors only; pricing a project is your contractor’s job, not a web page’s.
In the non-HOA single-family pockets built 1952–1968 — Scottsdale Estates and its neighbors — the winning product is Mid-Century Desert Modern or transitional Santa Barbara: take a roughly 1,600-square-foot, 8-foot-ceiling slump-block ranch, vault the center truss line, expand toward 2,800–3,400 square feet with a real garage (many originals are carports), and add the resort pool and cabana. The system catch: any pre-1975 home here needs a hydrostatic camera scope of the cast-iron sewer line — it rots out at the bottom after 60 years — and verification that the original 100-amp Zinsco or Federal Pacific panel was actually upgraded.
The mid-century preservation play, Units 1–7: gut the interior to the studs, open the galley kitchen, modernize the baths — and leave the streetscape alone. Front elevations, rooflines and the decorative slump-block grilles answer to the Historic Preservation Commission; interior freedom, exterior discipline. That constraint is exactly what protects the enclave’s value.
The first wave of ultra-luxury towers — Optima Camelview, the Waterfront — now wears 16-to-20-year-old interiors: dark espresso cabinets, honey-toned floors, segmented islands. The refresh play is real, but high-rise rules govern it: post-tension slabs mean plumbing drains don’t move (no trenching floors without radar scanning and HOA engineering approval), and the HOA construction packet demands commercial insurance certificates, freight-elevator booking windows, corridor floor protection, and acoustical underlayment with rated sound transmission (IIC/STC) under new hard flooring.
Zero-car walkability can’t be rebuilt. You can replicate a golf course; you cannot replicate 100+ restaurants, galleries, the Civic Center and Fashion Square within walking distance of your front door. Height politics keep supply scarce: every serious attempt at 120–150-foot density in Old Town draws referendums and council fights, which bottlenecks new vertical supply and protects the existing towers. And the city keeps investing: the $33.5M Civic Center renovation — new East Bowl stage, reworked lawns and gardens — links directly into the 11-mile Greenbelt, giving condo owners a hundred-acre backyard the city maintains. Scarcity plus walkability plus public investment is why this quadrant holds.
Real Estate & Renovation Advisory Disclaimer: Information provided regarding property renovations, construction feasibility, or investment strategies is for general educational purposes only and does not constitute financial, legal, or construction advice. The Walbot Group and Erik Walbot are licensed real estate professionals in the State of Arizona, not licensed general contractors, architects, engineers, or financial advisors. Specific project costs, return-on-investment projections, and permitting feasibility vary wildly based on property condition, municipal codes, labor markets, and individual financial situations. Always consult with licensed contractors, municipal building departments, and financial professionals before making investment decisions or undertaking significant property modifications.
Before you write the offer
Most of what decides an Old Town deal never appears in the listing. This is the public version of the checklist I run — the full, property-specific version is the gated Match Report below.
City rules and building rules stack. Scottsdale’s framework (Ordinance 4566) requires a $250/year city license, an Arizona TPT license, $500K minimum liability coverage, written neighbor notice within 30 days, and a 24-hour contact who must respond and arrive within an hour — and since August 2026 (Ordinance 4720) that contact must be available for complaints, not just emergencies. Occupancy is capped at a single household of 1–6 adults plus dependent children. But a city license never overrides an HOA: condo buildings enforce their own lease minimums in the CC&Rs, and those minimums vary by building — verify them from the building’s documents, never from a listing ad.
In June 2026 the council adopted Ordinance 4719, adding an “event center” definition to the code — and the nuisance-party rules (§18-131) make advertising the evidence: market a single-family home for weddings, parties, retreats or ticketed events and the ad itself is prima facie proof you’re running one, with civil fines of $1,000, $1,500 and $2,500. Police have stopped advertised events before they happened. Separately, after-hours amplified sound carries a 68 dB(A) rebuttable presumption under §18-122. Buy the STR math on compliant rentals only.
Homes of this era drain through cast-iron lines under the slab, with Orangeburg or clay tile out to the main — and cosmetic flips routinely tie new fixtures into 65-year-old pipe. My rule: never waive a sewer camera scope with hydrostatic testing on an 85251 rebuild unless the seller produces permitted invoices proving full replacement to the city tap. Add the electrical pass: original Zinsco or Federal Pacific panels, and single-strand aluminum branch wiring (1965–1973) that needs proper remediation for insurance.
The towers run central chilled-water systems feeding water-source heat pumps in each unit — use an HVAC tech certified on commercial water-source systems at inspection, and read the HOA reserve study for cooling-tower and boiler capital plans. Check the braided water-loop hoses (they’re a flood waiting at end-of-life), every oversized glass panel for seal fogging, and — before dreaming about moving a kitchen or bath — the post-tension slab: no coring or trenching without a radar scan and HOA engineering sign-off.
Fannie Mae’s Lender Letter LL-2026-03 (March 18, 2026) retired the Limited Review shortcut nationwide; full project review became mandatory August 3, 2026, and the reserve-funding benchmark rises from 10% to 15% of budgeted assessments on January 4, 2027 (Freddie Mac’s Bulletin 2026-C parallels it). Translation: on any established building, we verify the project’s warrantability with your lender before the offer, not in week two of escrow — and small buildings of 10 units or fewer may qualify for a project-review waiver. Get the building cleared first; fall in love second.
In Villa Monterey Units 1–7 and other designated pockets, the Historic Preservation Commission governs the front elevation — original steel casements, carport breeze-blocks and parapet rooflines need a Certificate of No Effect or Appropriateness before they change. On flipped single-family homes, pull the county Assessor’s historical sketch and the city permit history: carport and patio enclosures that were never permitted, footed or load-calculated are the classic 85251 surprise — along with asbestos testing on untouched 1950s–70s texture, compound and mastic before any demo.
Street level
Old Town is won and lost at the block level. These are the micro-location reads I give buyers across the table.
Entertainment District (Camelback to Indian School, Scottsdale Road to Drinkwater/Miller): nightlife epicenter — Thursday through Sunday until 2 AM, bass carries for blocks, rideshare queues gridlock Saddlebag Trail. Arts District, Marshall Way & Fifth Avenue (west of Scottsdale Road to Goldwater): gallery walks and destination dining — and after dinner, around 10:30 PM, remarkably calm. Historic Old Town & Brown Avenue (south of Indian School, east of Scottsdale Road): boardwalks and saloons, heavy daytime foot traffic, quiet late. The Luxury Triangle (Fashion Square, Waterfront, canal north): private security, five-star dining, insulated from nightclub row. Same ZIP, four soundtracks — pick yours on purpose.
Optima Camelview has no traditional street-level lobbies — you navigate from the underground garage by color-coded zones and building-specific elevator banks, so the distance from your deeded stalls to your elevator core, and whether the unit includes a private storage cage, is a real livability factor. Then the planter boxes: every terrace’s hanging concrete planter is watered by an HOA-managed drip system, so at inspection, examine the concrete soffit and slab edge directly above the patio for efflorescence — the white mineral crust — or active weeping from the planter above. Interior courtyard units overlook the pools but catch canyon-like acoustic bounce on busy weekends; perimeter units trade the show for quiet.
Scottsdale Stadium (Osborn & Drinkwater) hosts roughly 15 Giants home dates each March — 12,000 fans flood Drinkwater, Osborn, Brown and 2nd between late morning and 5 PM. Southern Old Town residents simply don’t schedule car errands noon to 4:30 on home days; they walk, bike or take the trolley. And the couplet: Scottsdale Road is flanked by Goldwater (west) and Drinkwater (east), which absorb commuter traffic and sirens. Homes backing directly to either absorb the noise — one block inward, onto Marshall Way, Fifth Avenue, 69th Street or Buckboard Trail, it drops away almost entirely.
Many 1950s tracts run rear alleys with overhead power poles and transformers — the “clean” side of the alley, or a stretch where lines were buried, quietly out-resells the lot with a transformer over the pool ramada; ask before assuming it can be buried. Select historic lots retain active SRP flood-irrigation delivery — wonderful for mature pecan, citrus and ash trees — but a flipper who builds over a live irrigation lateral without capping and recording the abandonment with SRP hands you an easement headache. Finally, the Shadow & View Corridor rule: at the Waterfront, high-floor north and northwest stacks over the canal command a genuine premium — but never let any buyer pay a “Camelback view” premium at a newer mid-rise without checking the zoning envelope of the parcel across the street. A fourth-floor view over a one-story 1970s retail strip can disappear with one entitlement. And the offsetting gift: the canal path and Greenbelt’s grade-separated underpasses mean a Waterfront, Optima or Villa Monterey resident can ride or run for miles without a single red light.
Shopping
Tenant mix verified October 2026 — mixes change.
The best shopping address in Arizona sits in the middle of this neighborhood. Scottsdale Fashion Square, at Camelback and Scottsdale Roads, opened in 1961 and is now Arizona’s largest mall — roughly two million square feet and more than 200 stores, anchored by Neiman Marcus, Nordstrom, Dillard’s and Macy’s, with a flagship Apple Store and more than 40 luxury brands: Louis Vuitton, Gucci, Prada, Dior, Saint Laurent, Cartier, Tiffany & Co. and the rest of that row. The Neiman Marcus luxury wing was redone in 2018, and the Caesars Republic hotel opened on site in 2024. The mall’s own line is “the Southwest’s distinctive address for luxury shopping” — living here, it’s also just your neighborhood mall.
Then there’s the other Scottsdale. A short walk away, Fifth Avenue is independent boutiques and galleries around the Bronze Horse Fountain. Main Street in Historic Old Town is western wear, Native American jewelry and Southwestern shops on the original townsite streets. The Arts District packs 30-plus galleries along Main Street and Marshall Way, with jewelers and design showrooms in between. Down at the canal, the Waterfront and SouthBridge edge adds canal-side dining and retail under the condo towers.
That’s the combination I point out to buyers: destination luxury retail and one-of-a-kind local shops, both minutes from your front door. It’s a genuine resident perk, not just a visitor draw.
Location & daily life
McCormick Ranch starts right across Indian Bend Road to the northeast. Paradise Valley borders the northwest corner. Tempe and Arizona State University are just south across Thomas Road. Loop 101 runs along the east edge at Pima, and Sky Harbor is roughly 10 miles southwest — about a 20-minute drive, traffic depending.
Daily life is easy here: Bashas’ on Indian School Road and the Safeway on Chaparral for groceries, the free Scottsdale Trolley circulating the Old Town core, and Scottsdale Road and McDowell Road lined with the pharmacies and services you use every week. (One local note: the old Fry’s on Indian School closed — don’t let an old map send you there.)
And here’s an amenity most neighborhoods can’t offer: a full hospital inside the neighborhood. HonorHealth Scottsdale Osborn, on Osborn Road across from the stadium, is a 338-bed teaching hospital and Level I trauma center that’s been here since 1962.
Parks, greenbelt & tennis
The Indian Bend Wash Greenbelt is the neighborhood’s recreational spine.
The Indian Bend Wash Greenbelt is roughly 11 miles of paved path with more than two dozen underpasses, linking five city parks and running south all the way to Tempe Town Lake. It’s where this part of Scottsdale walks, rides and runs.
Chaparral Park, on Hayden Road, is 100 acres: a 10-acre fishing lake, a 3-acre dog park, an inclusive playground, ball fields, a community center and the Chaparral Pool — a free-form pool with 10 lap lanes. Indian School Park, also on Hayden, is 50 acres and home to the Indian School Park Tennis Center: 13 lighted public courts, open since 1979, with lessons, leagues and drop-in play. If you play tennis, that’s your home court. The park adds baseball, basketball, racquetball and sand volleyball around it.
And in the wash at Camelback Road sits Camelback Park — 32 quiet acres of passive green. Here’s the honest bit of local history: that land was the old Villa Monterey golf course until it closed and was dedicated as parkland in 2008. The green stayed; the golf moved on. Down in the core, the Civic Center’s lawns and gardens around City Hall, the library and the arts venues are the neighborhood’s downtown green — and its festival ground.
Golf — the truthful version
This isn’t a golf-course community, and I won’t sell it as one.
People sometimes ask about a course running south from Chaparral and Hayden. There isn’t one anymore — that was the old Villa Monterey course, and it’s been Camelback Park since 2008.
What the neighborhood actually has: Continental Golf Club on Osborn Road — an 18-hole executive course, par 60, public, with a shaded range and night golf. Coronado Golf Course on Miller Road at the south edge — a 9-hole executive, par 31, billed as Scottsdale’s oldest course, with a lighted range. Inside the guard gates at Scottsdale Shadows, residents have their own private 9-hole par-3 course. And right on the north line, on Indian Bend Road itself, Scottsdale Silverado is a full 18 with a range.
For most Old Town buyers that’s the right amount of golf: affordable public golf minutes away, and the big championship corridors — McCormick Ranch and Camelback Golf Club — just across Indian Bend when you want them.
Schools
Old Town sits entirely in the Scottsdale Unified School District, but there is no single Old Town pipeline — assignments turn on which side of which street you buy. The western strip (64th to 68th, Camelback to Thomas) feeds the Arcadia pipeline: Hopi Elementary north of Indian School, Tavan Elementary south of it, then Ingleside Middle and Arcadia High — 68th Street is that pipeline’s eastern limit and Thomas its southern. North of Osborn Road, the eastern side runs Navajo Elementary and Kiva Elementary into Mohave Middle and Saguaro High. South of Osborn, it’s Hohokam and Yavapai elementaries into Tonalea Middle and Coronado High — Coronado holds both sides of Thomas at Hayden. Boundaries are in motion: the district voted in December 2025 to close Echo Canyon and Pima Elementary, adopted redrawn Option 3A boundaries in February 2026, and a Phase II round this fall may move more lines — so treat every assignment here as a starting point and verify by parcel with the district before you buy. Schools named by feeder pattern only — no ratings, ever.
Charter and specialized options also operate in and around the quadrant, and open enrollment moves students across these lines every year. If a specific school drives your purchase, we confirm the parcel’s assignment with SUSD in writing during diligence — that check is built into the Match Report.
Events
Recurring anchors, seasonal majors — and a live calendar that updates itself.
Every week. Thursday nights belong to the Scottsdale ArtWalk — galleries along Main Street and Marshall Way open late, every Thursday year-round, a tradition running since 1975 and billed as the longest-running art walk in the country. Saturday mornings from October through June, the Old Town Farmers Market sets up at the City Hall lot on Drinkwater Boulevard. In season, free Sunday concerts and a makers market — Sun & Sounds — take over the Civic Center lawns.
Every season. Late January brings Western Week and the Parada del Sol parade, rolling down Scottsdale Road since 1953. February and March are spring training — the Giants at Scottsdale Stadium, and the whole town turns into baseball season. October and November bring the Arizona Fall League’s top prospects to the same ballpark, then Canal Convergence lights up the canal at the Waterfront for ten nights each November. March adds the Scottsdale Family ArtsFest at the Civic Center, fall brings the film festival season, and the holidays close the year with Scottsdazzle across Old Town.
And just beyond the neighborhood: January’s Barrett-Jackson auction and the WM Phoenix Open up in north Scottsdale — close enough to enjoy, far enough that the traffic isn’t yours.
Live from the Scottsdale Events calendar
Pulled live from Erik’s public Scottsdale Events calendar — new events appear here automatically.
ArtWalk runs every Thursday — check back for the next special event.
Central Scottsdale comparison
McCormick Ranch starts right across Indian Bend Road from Old Town’s north edge, and the two end up as finalists on the same shortlists more often than you’d think — same central Scottsdale address, same greenbelt running between them, minutes apart. I sell in both, and I’ll tell you straight: this choice isn’t about which one is better. It’s about tempo.
McCormick Ranch is the planned side of the line: Arizona’s first master-planned community, drawn up in 1972 and built out through the 80s — lakes, mature trees, quiet residential streets, a settled rhythm. Old Town is the original side: the 1888 townsite, walkable districts, restaurants and galleries and nightlife, something on the calendar every week — and no master plan at all. One was designed. The other grew.
McCormick Ranch runs about 3,900 homes across 26 neighborhoods and 33 enclaves on roughly 3,100 acres — condos and townhomes, patio homes and full-size single-family, plus gated enclaves like The Island and Sandpiper, all from that 1972–1989 build-out. Old Town’s stock spans a century instead: postwar single-story ranch homes, the historic Villa Monterey townhomes, 1970s–80s condo communities, and 2000s luxury condo towers near the core. McCormick Ranch is one era, executed well. Old Town is every era, layered.
McCormick Ranch’s signature is water and golf: the McCormick Ranch Golf Club’s two 18-hole championship courses, Palm and Pine, 130 acres of man-made lakes, and more than 25 miles of paths. Old Town counters with a different deck: Fashion Square, Scottsdale Stadium and spring training, the weekly ArtWalk and the events calendar, 13 lighted public tennis courts at Indian School Park — and its own golf at neighborhood scale (Continental’s 18-hole executive course and Coronado’s 9), with the McCormick Ranch and Camelback courses just across Indian Bend when you want the championship version. The Indian Bend Wash Greenbelt runs through both — that part, you don’t have to choose.
Both sides are Scottsdale Unified — no ratings from me, just the structure. McCormick Ranch addresses mostly feed one learning community — Cochise Elementary, Cocopah Middle School and Chaparral High School on the north side, splitting to Kiva, Mohave and Saguaro on the south. Old Town splits three ways: the Arcadia pipeline on the western strip, Saguaro in the north, Coronado in the south. Either way, verify the assigned schools for the specific home with the district before you buy — boundaries move, and SUSD has been actively redrawing maps in this part of town.
The price picture: McCormick Ranch single-family homes averaged $1,584,455 over the last 12 months — 203 closed sales at $559.43 a square foot, 68 days on market, 97% of list, with the average price up 13.1% year over year (FlexMLS closed sales, McCormick Ranch only, pulled October 17, 2026). Old Town single-family homes averaged $1,209,841 — 375 closed sales at $484.57 a square foot, 85 days on market, 97% of list — the average up 14.2%, but read it honestly: that gain is mostly mix, bigger homes and one $17.1M sale; per square foot, prices rose 2.7% (FlexMLS closed sales inside the Old Town quadrant — Indian Bend to Thomas, 64th to Pima — pulled October 17, 2026). Near-matched growth, a different door in.
Which door fits. If your mornings should start on a lake path in a quiet, finished neighborhood with championship golf inside it, that’s McCormick Ranch. If you want to walk to dinner, hear the ballpark in March and live in the middle of the calendar, that’s Old Town. Same town, same mountains, same agent on both sides of Indian Bend Road — pick the one that matches how you actually live, and then let’s go find the house. Read the McCormick Ranch guide
Erik’s Old Town picks · Eat Like a Local
Sixteen places I’d send friends in Old Town — eleven on inKind, where diners get cash back at the table, and five straight local picks. Sexy Roman returns 10% back; the other ten inKind picks return 20% back.
Seafood & steak at Scottsdale Fashion Square.
inKind cash-back rates shown as listed in Erik’s inKind app, October 2026. Restaurant participation and offers are subject to change.
Interactive · 60-second fit finder
Answer four questions the way Erik would ask them across the desk — what you’re shopping for, which Old Town rhythm is yours, your honest night test, and what matters most — and your match appears free, right here, with live listings. The full Match Report — the Old Town diligence pack: STR bifurcation and the event-center trap, the 2026 condo lending layer, the underground checklist, high-rise mechanical checks and building-by-building leasing rules — comes through Erik personally.
Private & off-market
Some of the best Old Town homes trade quietly — a seller who wants privacy, a neighbor testing the water, a home that’s spoken for before a sign ever goes up. Those homes don’t show up on Zillow, and they don’t wait for the public market.
Join my private Old Town list and I’ll send you the off-market and coming-soon opportunities I hear about first — personally, not through an automated drip. Tell me where to send them.
HD Video Service · Free for my buyers
A lot of my Old Town buyers aren’t in town when the right house hits — they’re relocating, traveling, or their calendar just won’t bend. Don’t buy off listing photos. They’re shot to sell the house, not to tell you the truth about it. Send me the home and I’ll walk it for you on video, in HD — room to room, street to backyard — narrating what the photos don’t show: the light, the noise, the flow, the condition, and the little things I’d want to know if it were my money.
Join me live while I’m inside and ask your questions on the spot, or watch the walkthrough back when it lands with you. Either way, you’ll know the house before you ever book a flight.
One message is all it takes — send me the address or the listing and I’ll take it from there.
Old Town questions
Straight answers on the quadrant, the schools, the golf and the calendar.
The area inside Indian Bend Road (north), Thomas Road (south), Pima Road (east) and 64th Street (west) — the original Scottsdale townsite, its walkable districts (Historic Old Town, Arts District, Fifth Avenue, Entertainment District, Civic Center, Waterfront/SouthBridge) and the residential neighborhoods around them. It’s a working definition for this quadrant, not a master-planned community boundary.
The whole quadrant is Scottsdale Unified, but it feeds three high schools. The western strip (64th to 68th) goes to Arcadia High School (Hopi or Tavan Elementary → Ingleside Middle → Arcadia); the north side goes to Saguaro High School (Navajo, Kiva → Mohave Middle → Saguaro); the south side goes to Coronado High School (Hohokam, Yavapai → Tonalea Middle → Coronado). The Saguaro/Coronado divide runs at Osborn Road. SUSD voted school closures in December 2025, adopted new boundaries in February 2026 and has a further Phase II round under way, so always verify the assigned schools for a specific address with the district.
Yes, at neighborhood scale: Continental Golf Club (18-hole executive, par 60, Osborn Road, public) and Coronado Golf Course (9-hole executive, par 31, Miller Road, with a lighted range), plus a private residents-only 9-hole par-3 course at Scottsdale Shadows. There is no course at Chaparral & Hayden — the old Villa Monterey course there closed and became Camelback Park in 2008. Scottsdale Silverado (full 18 + range) sits on Indian Bend Road at the north edge, and the McCormick Ranch and Camelback courses are just across Indian Bend.
Yes — at Camelback and Scottsdale Roads, inside this quadrant. Opened in 1961, it’s Arizona’s largest mall: roughly two million square feet, 200+ stores, anchored by Neiman Marcus, Nordstrom, Dillard’s and Macy’s, with 40+ luxury brands and a flagship Apple Store (tenant mix verified Oct 2026). For residents it’s the neighborhood mall; for the region it’s the luxury shopping destination.
Something most weeks. Recurring: the Scottsdale ArtWalk every Thursday (since 1975), the Old Town Farmers Market Saturday mornings October–June at the City Hall lot, and free Sun & Sounds concerts in season at the Civic Center. Seasonal: Western Week and the Parada del Sol parade (late Jan/early Feb), Giants spring training (Feb–Mar), the Arizona Fall League (Oct–Nov) and Canal Convergence (Nov). The live “Coming up” strip on this page pulls the current schedule from the Scottsdale Events calendar.
No — there’s no master HOA. The area is the original townsite plus dozens of independent subdivisions and condo/townhome communities. Some have their own HOAs (Villa Monterey alone has seven, one per unit), and many older single-family streets have no HOA at all. Dues and rules are property-specific — check the individual home or community.
Both, across a wide ladder. Single-family is mostly single-story postwar ranch homes, plus remodels and rebuilds near the core. Townhomes run from the historic Villa Monterey casitas to 1970s–80s communities, and condos range from 1970s communities (Maya, Scottsdale Shadows) to 2000s luxury towers (Optima Camelview Village, the Waterfront residences, Sage). This page’s eight live search doors split the quadrant the way people actually shop it: all of Old Town, homes, condos & townhomes, luxury condos over $1M, Single Story Homes, pool homes, Villa Monterey on its own, and golf & specialty lots.
The San Francisco Giants train at Scottsdale Stadium (7408 E Osborn Rd, inside the quadrant) each February–March; the current stadium opened in 1992 and holds about 12,000. The same ballpark hosts Arizona Fall League baseball each October–November. During spring training the whole Old Town core — restaurants, hotels, the Entertainment District — runs on baseball season.
Two markets, tracked separately (FlexMLS closings inside the quadrant, refreshed October 17, 2026): 1,119 homes closed in total — 375 single-family homes averaged $1,209,841 ($484.57/sq ft, 85 days on market, 97% of asking) and 744 condos/townhomes averaged $568,112 ($381.81/sq ft, 107 days). The headline averages are flattered by mix — bigger homes and trophy sales; per square foot, prices rose a modest 2.7% (single-family) and 1.5% (condos), and both segments took longer to sell than the prior year.
Erik Walbot · 25-year Valley RealtorIf North Scottsdale is about master-planned seclusion, sweeping desert vistas, and guard-gated privacy, Old Town Scottsdale is the beating pulse of the Valley. People try to box Old Town into a single definition — they think of weekend nightlife or spring training. But as a realtor who has watched this urban core reinvent itself year after year, I look at Old Town through a completely different lens.
My perspective on 85251 is shaped by its absolute unreplicability: Old Town is the only place in the entire Phoenix metropolitan area where true walkable urbanism collides with high-end luxury resort culture.
Here is how I view the Old Town landscape:
1. The Four-Quadrant Reality (Know Where You’re Standing). The biggest mistake out-of-state buyers make is treating Old Town like a monolith. It’s not. It’s four completely different micro-worlds stitched together. You have the high-octane Entertainment District where the nightlife lives; you have the refined Arts District and Marshall Way galleries; you have historic pockets like Villa Monterey; and then you have the luxury triangle of Fashion Square and the Waterfront. If you don’t match the buyer’s DNA to the exact right block — whether they want a quiet canal-facing high-rise penthouse or a 1950s slump-block rebuild without an HOA — you’re doing them a disservice.
2. The High-Rise & Condo Underwriting Shift. If you’re playing in the vertical game here — towers like Optima or the Waterfront — you have to look past the glitz and deep into the mechanics. With Fannie Mae’s stricter project review guidelines and reserve thresholds, condo financing isn’t a rubber stamp anymore. You have to know which HOAs are rock-solid with their 15% reserve allocations and which ones are going to trigger a warrantability roadblock for a financed buyer. Cash is king in a massive chunk of this market, but if you’re financing, knowing the building’s internal financials is everything.
3. The Non-HOA Lot Autonomy & Flipper Traps. Down in the single-family pockets (Scottsdale Estates, Cox Heights), the play is all about post-war lot autonomy. You own your dirt, you don’t answer to a Covenant Commission, and you are sitting right in the path of progress as the Arcadia and downtown energy spills outward. But you’ve also got to keep your eyes open — things like unreplaced 60-year-old cast-iron sewer lines and city short-term rental rules and the Ordinance 4719 event-center trap mean you can’t just slap a coat of white paint on an old ranch and expect a smooth escrow. You have to buy smart.
The Bottom Line. Old Town isn’t just a market; it’s a lifestyle asset that you simply cannot duplicate. Whether it’s a lock-and-leave executive skybox or a mid-century modern overhaul near the Greenbelt, Old Town commands a permanent premium because they aren’t making any more land between Camelback and Thomas.
Your next move
I’ll help you compare the districts, the buildings and the ranch streets — and what your money buys right now.
Community guide · Scottsdale Ranch · Central Scottsdale · 85258
A 42-acre lake you can actually boat on, wrapped in mature 1980s Scottsdale — the master plan that cannot be rebuilt.
Photo: Lake Serena and the Mercado corridor — Erik’s photos coming to this guideHomes are tracked against homes and condos against condos on this page — segment numbers only, never blended. Jump straight to the layer you need.
The Tiers
Erik’s map of the community: who each tier serves, what it trades away, and where he steers the buyers a tier doesn’t fit. The price bands are Erik’s framing, from these streets.
Lakeview Estates, Lake Serena Estates, Haciendas del Lago, The Island. True waterfront living in the desert: private backyard docks, electric-boat privileges (pontoon, kayak, paddleboat) and water-to-mountain sightlines. The trade-off is maintenance with teeth — private bulkheads and docks, high-evaporation microclimates, and master HOA plus lake-specific assessments on top.
Andalusia, The Landings, Mountainview Place, Heritage Place. For move-up buyers and established professionals who want single-family autonomy: mature tree-lined streetscapes, community parks, and Scottsdale Ranch Park and the tennis center close at hand. The trade-off: many homes are original 1980s and early-1990s builds that need heavy interior modernization to meet contemporary standards.
Gated and non-gated patio-home and townhome associations scattered through the master plan. For downsizers, snowbirds and lock-and-leave buyers: a secure Scottsdale mailing address, community pool access, and a lower maintenance footprint than a full single-family home. The trade-off is the double stack — master SRCA dues plus sub-association fees can squeeze the monthly operating budget.
The ultra-modern architectural purist. Stark, boxy, flat-roofed international modern with massive steel-and-glass walls will struggle here — SRCA’s committees protect the established 1980s/90s desert-contemporary, Spanish tile and pitched-roof aesthetic. Where Erik steers them instead: Optima in Kierland, the non-HOA pockets of 85254, or custom modern infills in Arcadia and Old Town.
Around Scottsdale Ranch
The park, the lake offices, the library and the plaza that decide daily life at the Ranch — every pin verified, and every place also listed below the map, so nothing on this page depends on the map loading.
Map unavailable. Nearby places are listed below.
Laguna Elementary SchoolSchools · On the Scottsdale Ranch Park grounds, Via Linda corridor — the elementary step of the Ranch’s SUSD pattern (district materials also style the campus “Laguna Prep”). See the Schools section for the dated October 2026 closure-vote note
Mountainside Middle SchoolSchools · The middle step of the Ranch’s single verified feeder pattern — verify every assignment by parcel
Desert Mountain High SchoolSchools · The pattern’s high school, at the community’s east edge — verify every assignment by parcel
Place locations verified in October 2026. School attendance depends on the property’s parcel and should be confirmed with Scottsdale Unified before you buy.
Shop the Ranch
Seven live FlexMLS searches on the Scottsdale Ranch polygon. Searches are never gated here: run one, save your favorites inside it, and the IDX sends you price-drop and new-listing alerts for that exact cut. Counts are the active listings Erik verified on October 17, 2026. The old page’s sold searches are retired — the certified sold record lives in The Numbers below.
Every listing inside the Ranch polygon — lakefront estates, houses, condos and patio homes on one screen.
54 active · View live listings Live FlexMLS searchSingle-family homes only, across the polygon — interior streets, gated enclaves and the lake pockets.
28 active · View live listings Live FlexMLS searchTownhouse, patio home and apartment-style condos — the Racquet Club and Venetian stock and the patio loops.
25 active · View live listings Live FlexMLS searchSingle-family, one level only. On this page, “Single Story Homes” means exactly that — houses with no stairs, not a condo up a flight of them.
23 active · View live listings Live FlexMLS searchHomes with a private pool — the search requires one outright, as a standalone criterion. No maybes.
20 active · View live listings Live FlexMLS searchSingle-family homes behind the Ranch’s gates — from Suntree East to the Estates and Bayview.
10 active · View live listings Live FlexMLS searchTrue Lake Serena frontage only — the criterion is a waterfront lot, and every listing behind this door sits on the lake.
5 active · View live listingsEach search is live in FlexMLS and updates as listings come and go — run a search, save your favorites inside it, and set the alerts; Erik reads the same doors you do.
On the market now
Straight from the MLS, updated around the clock — the whole Ranch polygon, every property type.
Having trouble viewing? Open the full search
The Numbers
Erik’s own FlexMLS pulls — homes tracked against homes, condos against condos. There is no blended Ranch total on this page, on purpose. Pulled October 17, 2026.
Scottsdale Ranch polygon · closed sales · close of escrow Oct 16, 2025 – Oct 17, 2026 · its own pull
Scottsdale Ranch polygon · closed sales · close of escrow Oct 16, 2024 – Oct 17, 2025 · its own pull
Scottsdale Ranch polygon · closed sales · close of escrow Oct 16, 2025 – Oct 17, 2026 · its own pull
Scottsdale Ranch polygon · closed sales · close of escrow Oct 16, 2024 – Oct 17, 2025 · its own pull
How to read it — honestly: single-family is the strength. Closings rose from 114 to 120 and averaged $1,259,453, with per-foot prices up 6.4% ($471.56 → $501.78) — that is real appreciation, not a mix artifact. Condos tell a subtler story: the average fell from $635,769 to $574,710, but this year’s units were smaller (1,404 sq ft against 1,554), per-foot prices eased just 2.2% ($404.81 → $396.02), and condos sold faster (93 → 75 days). Softer, not falling — and priced per foot, not per headline. Erik tracks the two segments separately because a blended Ranch average would describe a market that doesn’t exist. Each set above is its own FlexMLS pull, presented as pulled.
Lake Serena
42 acres and about five miles of shoreline (SRCA) — a working lake, not a decoration. It was built with the City of Scottsdale, Maricopa County and the U.S. Army Corps of Engineers as Indian Bend Wash flood control, SRCA maintains it, and every resident can use it.
Electric, sail and paddle craft only — no gasoline power, ever, and no jet skis. Boats register with SRCA, carry the association decal, and stay at 21 feet or under so they clear the channels and bridges. Fishing runs on a lake card — members and guests, three fish a day, and the lake is stocked twice a year. No swimming. And the detail buyers get wrong: paddleboards are not allowed on Lake Serena.
Every Scottsdale Ranch resident is an SRCA member, and the lake comes with the membership: a free Lake Serena ID card, reservations on the community’s electric pontoon boat — the Lady Serena — for sunset cruises, and free checkout of the association’s kayaks, paddleboats and a canoe. The waterfront premium buys the private dock and the view. It does not buy exclusive access to the water.
Nine subdivisions touch the water: Lakeview Estates, Bayview Estates, Las Brisas, Charter Point, The Landings, Monterey Point, Lake Serena Estates, The Waterfront and The Island. Long-published counts put more than 250 waterfront homes around that shoreline (a 2009 brokerage compilation — vintage color, not a current census; Erik’s MLS count will supersede it when pulled). The lake itself runs 5 to 16 feet deep and is well-fed — flood-control infrastructure that happens to be the prettiest amenity in central Scottsdale.
Behind the gates
Association documentation plus ground truth: this is Erik’s ruled list of the Ranch’s gated enclaves (2026). If a pocket isn’t here, no gate gets claimed for it — Andalusia, Mountainview Place and Heritage Place are open-access, and Charter Point is a waterfront subdivision with no gate claim made on this page.
Gated · completely surrounded by Lake Serena, one road in — about 100 homes
Gated · custom estates behind two landscaped entry gates
Gated · luxury waterfront enclave
Gated · lakefront homes (built 1996)
Gated · waterfront estates
Gated · lakeside garden homes
Gated · waterfront peninsula homes
Gated · lake-side single-family enclave
Gated condo entries · the Ranch’s tennis-side condos
Gated condo entries
Street-level pricing stories
None of this is in the MLS data. It’s what decades of walking these streets teaches — Erik’s reads, in his voice, labeled as his.
Properties on streets like E. Lakeview Drive and in the gated enclaves of The Island command massive per-square-foot premiums — not just for the water view, but for deeded or licensed private dock rights. The insider catch: verify the dock is fully permitted through SRCA and conforms to current shoreline regulations. Building a new dock or modifying an existing bulkhead requires strict environmental and architectural sign-offs. The live Waterfront door makes the premium visible: five listings from $1.62M to about $4M, running roughly $626–$1,101 a square foot.
Homes backing directly to the major collectors — sections of 90th Street, Via Linda and Cochise Drive — carry an agent-estimated 7% to 12% valuation discount against interior sanctuary streets and the quiet courts tucked deep near the community parks. Traffic noise and headlights sweeping across yards during evening commutes are the reason. The flip side is the opportunity: perimeter lots are stealth entry points — a Scottsdale Ranch address at a lower price, if you tour at rush hour and price the noise honestly.
Via Linda cuts the Ranch into two temperaments. North of Via Linda — up toward the Mountain View transitions and the Shea Boulevard corridor, closer to the base of the McDowell foothills — the street loops run quieter, with less cut-through traffic. South of Via Linda, pockets trade on faster vehicular egress out to the arterial grid and quicker reach of the central community hubs and parks. Same association, same lake — the market prices the difference in daily feel.
Homes on Lake Serena’s secondary interior fingers — the off-main-body coves — trade at a slight discount to the wide-open main-body water vistas. Savvy buyers target them anyway: calmer water, no wind chop rolling off the open basin, and full private dock privileges retained. The discount is built into the geography — if you know to look for it.
The HOA layer
Every Ranch home carries the master association; many carry a second one. This is the structure, with the one figure the association itself publishes.
The Scottsdale Ranch Community Association runs the master plan — 100+ acres of landscaped common areas, the 42-acre lake and the Community Center. Its published master annual assessment is $463.00 per year (SRCA FAQ figure, checked October 2026). At purchase, expect a matching working-capital fee — the association’s own structure.
Buy inside a sub-association — a gated enclave, a patio-home loop, The Racquet Club or its neighbors — and a second fee stacks on top of the master. The stack is the number that matters: verify the total monthly and annual obligation for the specific home before you write. Sub-association fee schedules differ pocket to pocket and change, so they live in the gated Diligence Pack, not on this page.
Lake maintenance and the community boat program, the Community Center at 10585 N. 100th St., boat-launch access — and the architectural review that holds the community’s look together. It’s the unglamorous reason the Ranch still reads as one coherent place four decades after groundbreaking.
Before you write the offer
Most of what decides a Scottsdale Ranch deal never appears in the listing. This is the public version of the checklist Erik runs — the full, property-specific version is the gated Match Report below. Watch-fors and scope only: as a licensed Realtor, Erik doesn’t publish remodel pricing — costs belong in written contractor bids.
Properties fronting Lake Serena rely on engineered concrete bulkheads to hold the property pad against the water. Over 30 to 40 years, soil settlement, water seepage and thermal expansion can cause concrete cap cracking, tie-back corrosion, or sinkholes behind the seawall. Never skip a specialized marine/bulkhead inspection on a Lake Serena waterfront home — and verify the dock’s SRCA permit standing in the same pass.
Most Ranch homes feature concrete or clay tile roofs over 1980s/1990s underlayment that is past its primary waterproof lifespan. The tile can look perfect while the membrane underneath is finished. A full tile-lift and re-lay with modern synthetic underlayment is standard capital budgeting for an unremodeled resale — have a roofer read the roof, not the listing photos.
Check for original polybutylene or aging galvanized supply lines. Then verify the electrical service: many era homes still run 100/125-amp panels, where the modern load — induction kitchens, dual dishwashers, EV charging — assumes 200-amp service. Photograph the panel on every tour.
Exterior paint colors, roof-tile replacements, solar placements and landscape overhauls must align with SRCA’s approved earth-tone palettes and guidelines — and even repainting a home the exact same color requires prior architectural review and approval. Unapproved exterior work triggers compliance action. Paper first, paint second.
During morning and afternoon school rushes around Desert Mountain High School and the local feeder campuses, 90th Street and Via Linda bottleneck hard. On perimeter lots, check for headlight glare and morning backup queues before you fall for the street — tour at 7:45 a.m., not at noon.
The vast majority of Scottsdale Ranch was built between 1984 and 1995 — which puts tile underlayment, supply lines and electrical panels deep into their lifecycles all at once. None of it is a reason to walk. All of it belongs in the inspection-period plan, scoped by licensed trades in writing.
Real Estate & Renovation Advisory Disclaimer: Erik Walbot and The Walbot Group (Realty ONE Group) are licensed real estate professionals, not licensed general contractors, architects, structural engineers, home inspectors, or municipal zoning officials. All market figures represent historical MLS comparable sales data and are not a guarantee of future value. Buyers and investors are strongly advised to obtain independent written bids from contractors licensed by the Arizona Registrar of Contractors (ROC), perform comprehensive physical inspections (including sewer and roof inspections), and verify all zoning, setback, permit, and ADU regulations directly with the City of Scottsdale during their contractual inspection period.
Found a house and want the diligence read before you write?
Ask Erik on WhatsAppHow this corner got built
The land came out of the old McCormick Ranch holdings: Kaiser-Aetna’s remaining undeveloped acreage passed to Transcontinental Properties, which sold a 1,120-acre parcel to Markland Properties — the parcel that became Scottsdale Ranch. The association’s own history dates the purchase to 1978 and the rezoning to 1979 (city zoning case 11-Z-1979).
Scottsdale Ranch was first developed in 1984 by Markland Properties, Inc. and Costain Arizona, Inc. and grew to 3,939 properties across more than 40 subdivision neighborhoods on 1,119 acres, built out across the 1980s and 1990s. Lake Serena was developed jointly by Scottsdale Ranch, the City of Scottsdale, Maricopa County and the U.S. Army Corps of Engineers as part of the Indian Bend Wash system — the amenity at the community’s heart is also its flood control. Shea Boulevard bounds the Ranch on the north, 96th Street on the west, 108th/112th Streets on the east, and the Salt River Pima–Maricopa Indian Community on the south.
Source: Scottsdale Ranch Community Association
The matchup
Erik’s one-breath version: “Choose McCormick Ranch if you want a lush, retro-urban tree canopy, mid-century golf course saturation, and direct bike-path access straight down the Greenbelt into Old Town; choose Scottsdale Ranch if you want structured master-planned uniformity, newer 1980s/90s floor plans, and a private 42-acre recreational lake (Lake Serena) where you can keep an electric boat docked in your backyard.”
The numbers behind the line — each community’s own certified FlexMLS pull, single-family homes, last 12 months, pulled October 17, 2026: Scottsdale Ranch — 120 closings averaged $1,259,453 at $501.78/sq ft. McCormick Ranch — 203 closings averaged $1,584,455 at $559.43/sq ft. McCormick’s golf-course custom stock prices above the Ranch; the Ranch answers with the lake, the newer floor plans, and a lower threshold into single-family. Cross-shopping both is normal — Erik works the seam between them street by street.
Demand drivers
The Ranch trades on a calendar — who is buying changes with the temperature, and so does the strategy.
Lakefront properties and lock-and-leave townhomes see maximum competition in the first quarter, driven by out-of-state buyers escaping freezing climates to secure a waterfront retreat or a winter home — all while Barrett-Jackson and Spring Training energy runs through the Valley. Selling waterfront? This is your window. Buying it? Arrive with the diligence pre-done.
Velocity pivots to local buyers locking down single-family homes in the SUSD feeder pattern ahead of the school year (see the Schools note below — the elementary leg is in transition). Lake life shifts with the heat: early-morning kayaks and paddleboats, and twilight sunset cruises on the Lady Serena. For a buyer who wants quiet streets to evaluate and fewer competing offers, summer is the insider’s window.
Schools
Scottsdale Ranch feeds a single Scottsdale Unified pattern — no internal split appears in the district or association sources. Schools are named by feeder pattern only — no ratings, ever — and every assignment is a starting point to verify by parcel with the district.
Dated note — October 2026: on October 6, 2026, the SUSD Governing Board voted 3–2 to close the Laguna campus after the 2026-27 school year, with student redistribution under adopted boundary model C–1a. The pipeline above is the current assignment. If the elementary leg drives your purchase, we confirm your parcel’s current and upcoming assignment with the district in writing during diligence — that brief is in the Diligence Pack below.
Erik’s Scottsdale Ranch picks
Four places Erik sends friends around the Ranch and the Shea corridor — his personal picks, independent of the inKind lineup below.
Hand-made dumplings at 9301 E Shea Blvd — the Ranch’s dumpling run.
The New York-style deli at 9301 E Shea Blvd — bagels, slabs of cake, zero pretense.
Fresh, fast and feel-good — Erik’s weeknight pick near the Ranch.
Upscale Italian with live piano at 9301 E Shea Blvd.
Erik’s Scottsdale Ranch picks · inKind gift
Ten nearby dining rooms on Erik’s inKind list. Diners get 20% back at each pick, and new users get $25 off their first $50 through Erik’s gift link.
Restaurant participation and gift terms are subject to change.
Private & off-market
Some of the best Scottsdale Ranch homes trade quietly — a lakefront seller who wants privacy, a neighbor testing the water, a home that’s spoken for before a sign ever goes up. Those homes don’t show up on Zillow, and they don’t wait for the public market.
Join my private Scottsdale Ranch list and I’ll send you the off-market and coming-soon opportunities I hear about first — personally, not through an automated drip. Tell me where to send them.
HD Video Service · Free for my buyers
A lot of my Scottsdale Ranch buyers aren’t in town when the right house hits — they’re relocating, traveling, or their calendar just won’t bend. Don’t buy off listing photos. They’re shot to sell the house, not to tell you the truth about it. Send me the home and I’ll walk it for you on video, in HD — room to room, street to shoreline — narrating what the photos don’t show: the light, the noise, the flow, the condition, and the little things I’d want to know if it were my money.
Join me live while I’m inside and ask your questions on the spot, or watch the walkthrough back when it lands with you. Either way, you’ll know the house before you ever book a flight.
One message is all it takes — send me the address or the listing and I’ll take it from there.
If you want to understand the gold standard of mature, master-planned stability in central-northeast Scottsdale, you look at Scottsdale Ranch.
As a realtor who has spent decades watching master plans rise and fall across the Valley, I view Scottsdale Ranch through a very specific lens: It is the ultimate expression of permanent, water-centered desert luxury that you simply cannot replicate anywhere else.
Here is why Scottsdale Ranch remains bulletproof:
1. The Lake Serena Moat. You can remodel a house, update a kitchen, and change a roof, but you cannot dig a 42-acre lake with 5 miles of shoreline in central Scottsdale today. Environmental regulations, water rights, and land costs make Lake Serena completely irreplaceable. That water feature acts as a permanent economic and aesthetic moat for every property touching it.
2. Stability vs. Over-Hyped New Builds. While buyers fight over high-density, high-priced lots in emerging northern corridors, Scottsdale Ranch offers a mature, beautifully treed sanctuary with active community engagement, great parks, and a bulletproof community association (SRCA) that keeps property values stable and well-defended. It’s the quintessential neighborhood where buyers put down roots for decades.
The Bottom Line. Whether you’re securing a waterfront estate with your own private dock on Lake Serena or modernizing a solid single-family slump-block home near the Mercado, Scottsdale Ranch delivers the rare combination of established North-Central location, water lifestyle, and long-term equity compounding.
Erik Walbot · 25-year Valley Realtor
Interactive · 60-second fit finder
Answer four questions the way Erik would ask them across the desk — what you’re shopping for, how you want to live with the lake, your project appetite, and what matters most — and your match appears free, right here, with live listings. The full Match Report — the Scottsdale Ranch Diligence Pack: the bulkhead inspection checklist, the SRCA architectural and paint approval process, the HOA stack worksheet, the lake rules and ID-card mechanics, and the Laguna boundary brief — comes through Erik personally.
Scottsdale Ranch questions
Straight answers on the lake, the stack, the gates and the numbers — homes against homes, condos against condos.
From Erik’s FlexMLS pull on the Scottsdale Ranch polygon (closed sales, close of escrow Oct 16, 2025 – Oct 17, 2026; pulled October 17, 2026): 120 closings averaged $1,259,453 at $501.78/sq ft, a 0.96 sale-to-list ratio and 75 cumulative days on market. The prior 12 months saw 114 closings at $1,226,657 and $471.56/sq ft — per-foot prices rose 6.4%, which is real appreciation.
From Erik’s separate FlexMLS pull for attached homes (same polygon and windows): last 12 months, 72 closings averaged $574,710 at $396.02/sq ft with 75 days on market. The prior year: 88 closings at $635,769 and $404.81/sq ft. The average fell mainly because this year’s units were smaller — per-foot prices eased just 2.2%. This page never blends the two segments into one average.
Yes — every Scottsdale Ranch resident is an SRCA member. Residents get a free Lake Serena ID card, can reserve the community’s electric pontoon boat (the Lady Serena), and can check out kayaks, paddleboats and a canoe at no charge. The rules (SRCA): electric, sail and paddle craft only — no gasoline power; boats must be registered, carry the association decal, and stay at 21 feet or under; fishing is with a lake card; no swimming; and paddleboards are not allowed.
Scottsdale Ranch covers 1,119 acres with 3,939 properties across more than 40 subdivision neighborhoods (SRCA). The land was purchased in 1978 and rezoned in 1979 (city case 11-Z-1979), and the community was first developed in 1984 by Markland Properties, Inc. and Costain Arizona, Inc., building out across the 1980s and 1990s. Boundaries: Shea Boulevard north, 96th Street west, 108th/112th Streets east, the Salt River Pima–Maricopa Indian Community south.
The master association (SRCA) publishes its annual assessment at $463.00 per year (SRCA FAQ, checked October 2026), and buyers should expect a matching working-capital fee at purchase. Many pockets carry a second, sub-association fee on top — gated enclaves, patio-home loops and condo communities each set their own. The stack for a specific home is verified during diligence; the worksheet is in the gated Diligence Pack.
Per Erik’s 2026 audit (association documentation plus ground truth): The Island, The Estates at Scottsdale Ranch I–III, Lake Serena Estates, The Landings I & II, Bayview Estates, Las Brisas, Monterey Point, Mountainview Lake Estates, and the condo gate entries at The Racquet Club and The Venetian. Andalusia, Mountainview Place and Heritage Place are open-access, and Charter Point is a waterfront subdivision — no gate is claimed for it here.
One Scottsdale Unified feeder pattern: Laguna Elementary → Mountainside Middle → Desert Mountain High School. Dated note: on October 6, 2026, the SUSD board voted to close the Laguna campus after the 2026-27 school year, with redistribution under boundary model C–1a — so verify your parcel’s current and upcoming assignment with the district before you buy. Schools are listed by feeder pattern only; this site never publishes ratings.
On waterfront homes: a specialized bulkhead/seawall inspection, plus the dock’s SRCA permit standing. Everywhere: the tile roof’s underlayment (not just the tile), original polybutylene or galvanized supply lines, the electrical panel’s amperage, and SRCA’s architectural rules — even a same-color repaint needs prior approval. The full checklist is the Diligence Pack behind the quiz above.
Your next move
I’ll help you pick the tier, the pocket and the street — and run the diligence before you write.
Community guide · Tramonto · North Phoenix · 85086
An elevated shelf of foothill streets east of I-17 — ridge-line views, the preserve at the back fence, and North Phoenix value the 101 corridor can’t match.
Photo: The Tramonto monument sign at twilight, desert landscaping at the entranceA new-build-era community read from its contours — ridges, washes and lot positions, not brochure copy. Jump straight to the layer you need.
The Tiers
Tramonto was developed by Communities Southwest on roughly 1,100 acres, and its original homes were built primarily in the early-to-mid 2000s (2002–2006). The production builders on record are Morrison Homes and Standard Pacific; the Estates customs were built by Amberwood. Everything else about this community sorts into four tiers.
The upper ridgelines: custom and semi-custom homes on preserve-backing lots, including Ponticello — the gated Parcel E1 enclave of roughly 24 estates reached by a private bridge — and the Estates at Tramonto customs. Footprints run 3,000 to 4,500+ sq ft with complete visual separation. The trade-off is the terrain itself: sloping lots mean retaining walls, terraced backyards, limited flat turf, and pool builds that take hillside engineering.
The community’s core: production homes of 1,800–3,000 sq ft through the central ridges, built by Morrison Homes and Standard Pacific, near the community pools and parks. This is the move-up buyer’s tier — and the one Erik sees medical professionals and tech and corporate commuters land in. The trade-off: standardized 6,000–8,000 sq ft lots, so neighbors sit closer than out in Anthem or New River.
Attached and detached smaller-footprint, maintenance-free pockets near the master entrances — including Parcel W-16, the attached pocket built in 2003–04. A North Phoenix base camp close to the trails with manageable upkeep. The trade-off: shared walls or tight alleys, and a multi-tier HOA stack — master association plus sub-association — covered in the HOA layer below.
Flat-grid and ultra-walkable urban purists: if you want to walk out your front door to a dense grid of high-street dining, bars and boutique shopping, Tramonto will feel too isolated and vehicle-dependent. Erik steers those buyers to the Kierland core, to Desert Ridge (High Street), or to Old Town Scottsdale — and says so up front, in the quiz below as well.
Read the tiers by lot, not by floor plan. In Tramonto the same plan trades at three different numbers depending on whether it sits in the bowl, on a standard interior lot, or up on a ridge with a permanent view. The micro-market layer below is where that spread gets priced.
If you want elevated Sonoran Desert topography, dramatic ridge-line views, and a master-planned community that feels connected to nature without paying multi-million-dollar North Scottsdale price tags, you look at Tramonto.
As a realtor who has watched the North Valley evolve over decades, my take on Tramonto is clear: It is the ultimate North Phoenix “sweet spot” for buyers who want high-elevation desert living, strong square-footage value, and true preserve integration.
Here is why Tramonto holds its ground:
1. The Topographical Advantage
Most suburban master plans are stamped onto flat, boring dirt grids. Tramonto was carved into the rolling foothills of north Phoenix. That elevation change gives the community actual character — winding hillside streets, ridge-line viewpoints, and backyards that look out over miles of untouched Sonoran Desert rather than staring directly into your neighbor’s second-story window.
2. Value Relative to the 101 Corridor
When buyers look at Desert Ridge, Grayhawk, or North Scottsdale proper, they often experience severe sticker shock. Tramonto sits just a short drive up the I-17 corridor, offering significantly more square footage and lot privacy for your dollar, all while keeping you within striking distance of the Valley’s major commercial hubs.
The Bottom Line
Whether you’re securing a hillside custom home with a sweeping desert sunset view or locking down a clean, functional production home close to the neighborhood parks, Tramonto delivers uncompromised North Valley value. You just have to know which ridge, which street, and which lot position gives you the ultimate elevation.
Erik Walbot · 25-year Valley Realtor
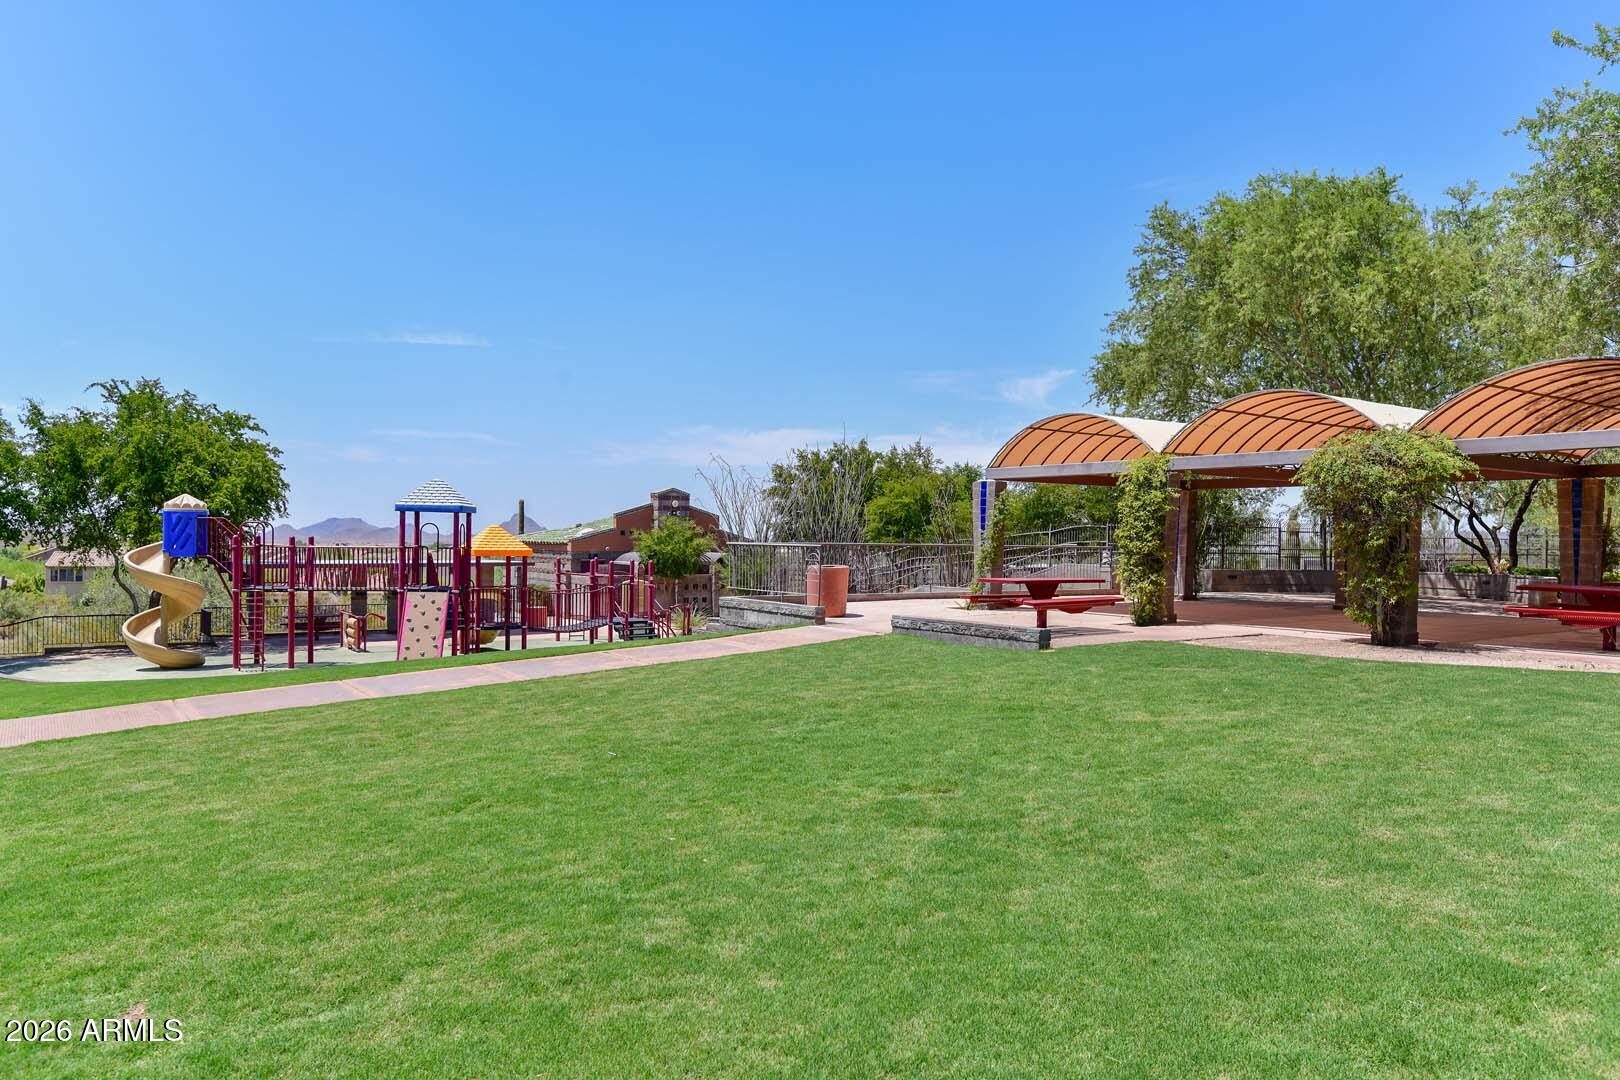
Around Tramonto
The school inside the fence line, the Carefree Highway strip, the trailheads and the growth corridor across I-17 — every pin verified, and every place also listed below the map, so nothing on this page depends on the map loading.
Map unavailable. Nearby places are listed below.
Tramonto West park (HOA)The association’s main park — outdoor pool, kiddie pool and playground per the association’s amenity inventory. Listed by name: its street address isn’t published, so it carries no pin rather than a guessed one
Tramonto East park (HOA)Pool, kiddie pool, spa, playground, sand volleyball, tennis and basketball per the association’s amenity inventory. Listed by name for the same reason — no invented address
Place locations verified in October 2026. Pins marked “proximity” sit outside the community boundary — they’re part of daily life here, not part of Tramonto. School attendance depends on the property’s parcel and should be confirmed with Deer Valley Unified before you buy.
Shop Tramonto
Six live FlexMLS searches on Erik’s Tramonto draw. Searches are never gated here: run one, save your favorites inside it, and the IDX sends you price-drop and new-listing alerts for that exact cut. Counts are the active listings Erik verified on October 18, 2026.
Every active listing in Tramonto — ridgeline customs, production homes and the attached pocket on one screen.
20 active · View live listings Live FlexMLS searchSingle-family residences only. Note the Tramonto quirk: the W-16 attached homes are typed as single-family in the MLS, so they live behind this door too.
20 active · View live listings Live FlexMLS searchThe attached cut — townhomes, patio homes and apartments on Erik’s draw. None are listed today, and the door stays live on purpose.
Attached homes appear here the moment one lists Live FlexMLS searchSingle-family, one level only. In Tramonto, Erik counts single-story as a house with no stairs — the label means exactly what it says.
9 active · View live listings Live FlexMLS searchSingle-family homes with a private pool. On hillside lots, ask how the pool was engineered — that answer is in the diligence layer.
10 active · View live listings Live FlexMLS searchHomes whose listings carry a gated community feature. Today’s two are agent-marked listings elsewhere in Tramonto — Ponticello, the verified gated enclave, has no active listings right now.
2 active · View live listingsEach search is live in FlexMLS and updates as listings come and go — run a search, save your favorites inside it, and set the alerts; Erik reads the same doors you do.
On the market now
Straight from the MLS, updated around the clock — the whole Tramonto draw, every property type.
Having trouble viewing? Open the full search
The Numbers
Erik’s own FlexMLS pulls on the Tramonto draw — houses and attached homes tracked as separate segments, never blended. Pulled October 18, 2026.
Tramonto draw · closed sales · close of escrow 10/16/2025–10/18/2026 · sale/list 0.98
Tramonto draw · closed sales · close of escrow 10/16/2024–10/18/2025 · sale/list 0.98
Tramonto draw · closed sales · close of escrow 10/16/2025–10/18/2026 · sale/list 0.97
Tramonto draw · closed sales · close of escrow 10/16/2024–10/18/2025 · sale/list 0.98
How to read it — honestly: single-family per-foot prices rose 2.9% year over year ($243.53 → $250.64) at near-flat home sizes — that is real appreciation. The bigger average-price jump (+11.9%) is mix: the year’s top closing was $3,075,000 against $1,168,000 the year before, because the high end transacted this year. Closings also rose, 62 to 92, on identical search criteria. The attached segment moved the other way: 8 closings averaged $329,500 at $256.15/sq ft, per-foot prices down 4.5% on slightly smaller units, and days on market stretched from 75 to 110 — mild softening in the W-16 pocket, on small numbers (8 and 6 closings), so read it gently. Sale-to-list held at 0.98 for houses both years. There is no combined Tramonto total on this page, on purpose: the two segments tell different stories, and blending them would describe a market that doesn’t exist. Each set above is its own FlexMLS pull, presented as pulled.
Micro-Markets
Master plans like Tramonto aren’t read from a brochure — they’re read from the contours of the wash banks and the orientation of the ridges. Three micro-markets decide what a Tramonto home is actually worth.
Production streets down in the central basins, near the community parks and pools: tighter neighbor-to-neighbor compaction and trapped summer heat. Homes here trade on standard production comps — this is the value floor of the community, and the honest baseline every other lot gets measured against.
Upper loops sit elevated on carved cut-and-fill pads. Push the exact same 2,200 sq ft floor plan up onto a ridge — back patio looking north over the Sonoran Preserve or east toward the mountains, zero rear-neighbor sightlines — and it commands a 15% to 20% premium, because high-elevation Sonoran views are finite. That spread is Erik’s read from these streets, labeled as such.
Pockets on the western fringes absorb a consistent ambient highway hum, especially in peak morning commuter windows and heavy trucking hours. Insiders look three-to-four deep into the interior loops, where the physical mass of the neighborhood blocks the sound. On the western boundary itself, check fence orientation and dual-pane window ratings before you fall for the view.
Carefree Highway is the commercial spine Tramonto shares with Anthem and New River — groceries, the Azool and Echo strip, medical offices. The Carefree/I-17 interchange is also the choke point: peak morning rush, and Friday-afternoon getaway traffic toward Flagstaff and Sedona. Locals learn the internal bypass loops; everyone else learns timing.
The Signature Tool
Two Tramonto homes with the same floor plan can be different purchases. Before Erik writes on any lot here, he scores these twelve things — the full worksheet version is inside the gated Diligence Pack below.
What does the back patio actually see — and can anything ever be built between you and it? Preserve and NAOS edges are the only truly permanent views.
North and east rear yards take the gentle light. A west-facing rear yard takes the full afternoon load, all summer.
Count the west glass, check its ratings, and stand in that room at 4 p.m. in June — on video, if you can’t be there.
A natural wash runs through the community’s center. Wash-adjacent lots get the wildlife and the openness — and the drainage questions in item 5.
Where does monsoon sheet flow cross this lot? Scuppers, deck drains and grading should move it away from the house, not pool it at the patio wall.
On cut-and-fill pads, read every wall for shifting, efflorescence and leaning — the wall tells you how the pad is aging.
Sloping pads can materially increase pool complexity. Terrace, access and engineering all get priced into the plan before you assume a pool fits.
Terraced drama is beautiful and mostly unusable. Measure the flat ground a household actually lives on.
Gates, pads and side-yard width — checked against the TCMA’s RV parking rules, not the seller’s habits.
No meter readings — a backyard sit-test at peak hours, on a weekday, before you write. Three-to-four deep is the rule; verify it with your own ears.
Back-gate access can be a public easement or a private amenity — they are not the same right, and they don’t transfer the same way. Confirm which one a lot actually has.
Defensible space, roof age and wash proximity all reach the underwriter. The worksheet in the Diligence Pack lists the questions to ask before the inspection period starts.
Diligence
Buying in Tramonto means buying systems that are hitting 20-plus years. Nothing here is a reason to walk — all of it is a reason to inspect like you mean it. These are watch-fors and scopes, the way Erik walks them; your own licensed inspectors and contractors price the work.
Concrete tile roofs from the early 2000s sit on original single- or double-ply felt that bakes out in the North Valley sun after two decades. Check the attic for early felt brittleness, review the maintenance history, and require a professional roof inspection on every Tramonto purchase.
Look closely at synthetic stucco and traditional 3-coat over foam pop-outs for hairline cracking along window headers, where thermal expansion invites moisture intrusion. Small cracks, early, are a maintenance item; ignored, they become the wall’s problem.
Tramonto is carved into rolling hillsides, so many lots sit on engineered pads. Inspect retaining walls for shifting, efflorescence or leaning, and read the terraces for settlement — the hillside diligence that flat-grid communities never ask for.
Verify that scuppers and surface deck drains channel heavy monsoon sheet flow safely away from the foundation — not pooling against rear slump-block patio walls. A natural wash runs through the community’s center, so drainage is a lot-level question, not a neighborhood average.
Original 2000s units are long gone; even early-2010s replacements are nearing the end of the 12-to-15-year desert lifecycle. Look for modern high-efficiency variable-speed systems, and service records that show they were kept, not just installed.
Tramonto mostly missed the polybutylene era — its risk is the first generation of flexible supply lines and brass fittings from the early 2000s. They require careful inspection, not panic: check the fittings, the manifold and the water pressure.
A water heater past the ten-year mark should be planned for replacement before it fails against a wood or tile floor. Age, location and pan-and-drain condition are three lines on the walkthrough, every time.
Golden oak cabinets, arched interior cutouts, cultured marble vanity tops, beige tile: much of Tramonto still wears its original finishes. That’s not a defect — priced honestly, a modern overhaul is where the equity upside lives in this community. Just never pay finished-home money for half-done work.
Real Estate & Renovation Advisory Disclaimer: Erik Walbot and The Walbot Group (Realty ONE Group) are licensed real estate professionals, not licensed general contractors, architects, structural engineers, home inspectors, or municipal zoning officials. All market figures represent historical MLS comparable sales data and are not a guarantee of future value. Buyers and investors are strongly advised to obtain independent written bids from contractors licensed by the Arizona Registrar of Contractors (ROC), perform comprehensive physical inspections (including sewer and roof inspections), and verify all zoning, setback, permit, and ADU regulations directly with the City of Scottsdale during their contractual inspection period.
Found a house and want the diligence read before you write?
Ask Erik on WhatsAppDesert Risk & Insurability
Tramonto’s selling point — direct integration with the Phoenix Sonoran Preserve — comes with duties. This layer is process, not promises: it tells you what to verify, and when.
Under Phoenix fire codes and Tramonto Community Master Association guidelines, homes bordering the desert maintain strict defensible space: clear dry brush, keep palo verdes and mesquites limbed up, and eliminate packrat habitat near slump-block walls. It’s upkeep with a compliance edge — budget the habit, not just the house.
A natural wash runs through the center of Tramonto, and hillside lots add sheet-flow paths of their own. Flood-map status, the lot’s elevation against the street, and the drainage path across the parcel all get reviewed during diligence — before the offer hardens, not after.
Carriers underwriting North Phoenix hillside homes have tightened around wildfire risk zones. Erik’s rule: check insurability during the 10-day inspection period and secure the binding commitment there — never assume standard rates, and never let the question outlive the period that lets you act on the answer. This page can’t promise any home is insurable; it can make sure you ask in time.
The HOA Layer
Tramonto is governed by the Tramonto Community Master Association (TCMA), managed by AAM, LLC. The structure is public; the dollar figures live in your resale packet, where they can be verified against the actual parcel — that’s deliberate.
Every home carries the master association. Attached pockets and custom enclaves add their own sub-association on top — W-16’s stack differs from a production parcel’s, which differs from Ponticello’s. Which stack applies is a parcel question, answered in the resale documents, and it belongs in your monthly math before you write.
The TCMA enforces deed restrictions covering exterior paint schemes, RV parking, landscape rock size and color, and holiday-lighting display timelines. None of it is unusual — all of it is worth reading before you plan the repaint, the RV gate or the rock refresh.
Current dues, transfer items and any community enhancement fee are confirmed from the resale packet for the specific home — a Community Enhancement fee has appeared in resale disclosures here, and the packet is where its current figure gets confirmed. The HOA stack worksheet in the gated Diligence Pack walks the full stack, parcel by parcel.
Schools
Tramonto has the simplest school story in North Phoenix: one Deer Valley Unified pattern, no internal split found in the district’s own directory. Schools are named by feeder pattern only — no ratings, ever — and every assignment is a starting point to verify by parcel.
One watch item, dated October 2026: a Deer Valley Unified committee has floated moving a Sonoran Foothills section into Sunset Ridge and Boulder Creek. It is committee-stage only, and it does not change Tramonto’s assignment. If a specific school drives your purchase, we confirm the parcel’s assignment with the district in writing during diligence — that check is built into the Match Report.
Living Here
The desert-edge learning curve is short if someone hands you the manual. These are the highlights; the full First 90 Days manual rides along inside the Diligence Pack.
APS time-of-use puts the expensive window in the late afternoon. Tramonto households pre-cool before 4 p.m. and let the house coast through the peak. Before you buy, ask for 12 months of the seller’s actual utility bills — the house will tell you its real cost of comfort.
The season runs June 15 to September 30. Clear the scuppers and deck drains, walk the drainage path, and know the two state rules cold: in a dust storm, “Pull Aside, Stay Alive”; in flowing water, “Turn Around, Don’t Drown” — never cross a barricaded or flooded low-water crossing.
Properties backing to NAOS view fences get direct trail access out the back gate — and frequent wildlife visits: bobcats, coyotes, javelinas, rattlesnakes. Standard practice is ¼-inch mesh fencing at the gaps, packrat habitat kept away from the walls, and a flashlight habit after dark.
Tramonto sits immediately east of I-17: roughly a half-hour-plus to downtown off-peak, and it swings hard by hour and by incident. Erik’s own read is ~35–40 minutes in non-rush conditions — his number, from driving it. The Carefree/I-17 interchange is the morning pinch point, and northbound Friday getaway traffic is a standing appointment. Phoenix Deer Valley Airport sits just south down I-17 — the busiest general aviation airport in North America in 2025 — a proximity fact for flight-path awareness, checked parcel by parcel like everything else here.
Development Watch
Everything in this layer sits west and south of the community, across I-17 — and none of it is buyable today. It matters because it reprices the ground Tramonto already stands on.
The announced Arizona investment now totals $265 billion (Arizona Commerce Authority, July 16, 2026). Status, October 2026: Fab 1 in production since 2024; Fab 2’s construction is complete, with volume production set for Q3 2027; Fab 3 is under construction; Fab 4 and the first advanced packaging facility have begun. The campus sits at 43rd Ave and Dove Valley Rd — a short drive west of Tramonto.
2,300 acres surrounding the TSMC campus: a $7B plan with up to 8,960 homes at buildout, an industrial vertical starting late 2026, and Costco, an auto mall and a dual-brand hotel named among early anchors. No residential builders or dates have been released — there is nothing here to buy yet, whatever the billboards imply.
A ±7,400-acre master plan (a 6,381-acre PUD, case Z-139-24-1) on state trust land southwest of I-17 and Loop 303, with Pulte Homes as the applicant. TSMC purchased roughly 900 acres inside the plan area in January 2026. Approved is not built — but the direction of North Phoenix growth is no longer a debate.
The Anthem Way-to-Sunset Point widening finished in late 2025: third lanes and flex lanes open. It improves the Flagstaff and Sedona run north of Tramonto — the daily southbound commute is still governed by the Carefree interchange and the hour you choose.
Resale vs. New-Build
Every Tramonto buyer eventually cross-shops the new-build machine to the west — Verdin, Valle Norte, Stone Butte, and eventually NorthPark and Halo Vista. Here is the honest board Erik walks across the desk.
Tramonto resale: a house that exists, on a 30–45 day escrow clock. New-build: a phase release, a construction queue and a closing date written in pencil. If your life has a deadline, this row decides it.
Tramonto was carved into rolling foothills — ridges, bowls, terraced lots, permanent preserve edges. The new plans to the west are drawn on far flatter ground. Elevation character is the one feature no builder can retrofit.
Twenty years of growth: mature palo verdes, real shade, privacy that already exists. New-build streets start with builder landscaping packages and unfinished rear yards — the finished look is years and budget away.
New-build pricing stacks lot premiums, design-center upgrades and the landscaping the base price leaves out. Tramonto’s price is the whole house, yard and view, negotiated against closed comps you can read in The Numbers above.
Tramonto’s schools, parks, marketplace and trailheads are operating today. Halo Vista and NorthPark are approved and groundbreaking — Costco and hotels named, homes unbuilt. Buy the operating neighborhood, or buy the promise, but know which one you’re doing.
Resale here means the 2002–2006 diligence list — underlayment, HVAC age, drainage — inspected and priced into the deal. New-build means builder warranties and a punch list. Erik’s read: Tramonto’s systems are known quantities; that knowledge is leverage, not risk.
Selling in Tramonto
Most community pages pretend sellers don’t read them. This one is built for both sides of the table — Erik’s Tramonto playbook, in the open.
In a market where buyers are cautious about inspection items, a seller who handles the roof certification, services the HVAC, and clears stucco and retaining-wall hairline cracks before listing holds the leverage. Erik’s pre-list rule: remove the objections buyers would have priced against you.
If your property sits on an upper loop or a preserve-backing lot, the marketing cannot just be interior square footage — you are selling topography, views and privacy. Stage the back patio, maximize sightlines through clean windows, and put the preserve-gate access in the story.
Half-done work gets penalized by educated buyers. If you didn’t finish the update right, price it cleanly as a blank canvas so the buyer can execute their own vision — without paying a premium for work they’ll redo.
Every item on the punch list lands in one of five buckets: repair it · service and document it · disclose and price around it · stage and photograph it · or leave it as the buyer’s choice, deliberately. The matrix is a conversation, held before the photos — not a scramble after the first inspection.
The Strategic Launch Playbook
Most agents rely on the “Three Ps”: Put a sign in the yard, Put it on the MLS, and Pray someone brings an offer. In a competitive North Phoenix market, hope is not a strategy. Maximizing your net proceeds requires creating intense upfront demand, highlighting Tramonto’s unique micro-market advantages, and positioning your home to attract serious, pre-qualified buyers. Here is our step-by-step launch sequence:
Micro-Market Comp Analysis: We don’t just pull general North Phoenix zip codes. We dissect historical sales within Tramonto — factoring in elevation, mountain backdrops, proximity to community amenities, lot premiums, and specific builder models.
Buyer Demand Mapping: We analyze active buyer behavior in the I-17/Loop 303 corridor, including workforce demand from major local employers (such as the TSMC tech hub), to establish a competitive price point that triggers high interest rather than lingering on market.
Pre-Listing Walkthrough & Punch List: A room-by-room preparation review to identify high-ROI cosmetic improvements, decluttering focal points, and quick curb appeal touch-ups that directly protect your appraisal and asking price.
Buyers browse listings on high-resolution screens and mobile feeds; our presentation is built to stop the scroll instantly.
HDR Architectural & Twilight Photography: Showcasing your home’s interior layout, natural light, and evening desert aesthetic.
Drone Aerial Storytelling: Highlighting not just the property lines, but Tramonto’s lifestyle: sweeping Sonoran mountain views, walking trails, and neighborhood parks.
Cinematic Video & Social Reels: Short-form, high-engagement video walkthroughs built specifically for Instagram, YouTube, and TikTok to expand exposure beyond standard portal searches.
Interactive 3D Walkthrough & Floor Plans: Accurate, dimensional floor plans and virtual tours so out-of-state relocations and serious buyers can visualize living in the space before scheduling a tour.
We engineer an intentional 7-day rollout designed to build anticipation and compress market timing:
T-Minus 4 Days (Private Broker & Local Previews): We seed your home across regional broker networks, top-producing local agents, and private buyer pipelines across Scottsdale and North Phoenix.
Day 1 (Full MLS & Global Syndication): Live listing launch pushed across MLS, Zillow, Realtor.com, Redfin, and hundreds of syndication partner portals with pristine metadata and copy.
Targeted Digital Campaigns: Geofenced digital ads targeting active buyers and relocation prospects looking within North Phoenix, Anthem, and Desert Ridge.
Hyper-Local Direct Outreach: Targeted digital and print announcements delivered to surrounding Tramonto parcels to capture buyers looking to upsize, downsize, or refer friends and neighbors.
Financing Due Diligence: We don’t just look at the offer price on paper. With decades of deep lending and contract experience, every prospective buyer’s pre-approval is cross-examined directly with their lender. We vet down payments, debt ratios, loan programs, and closing timelines to avoid appraisal fall-throughs or financing contingencies.
Terms Negotiation: Maximizing your bottom line while negotiating favorable terms — such as flexible post-possession agreements, inspection limits, and appraisal gap contingencies.
Escrow Management to Close: Proactive milestone tracking from opening escrow through inspection, appraisal, and funding — keeping you informed at every turn.
Ready to discuss your home’s valuation? Every Tramonto home has a distinct story — let’s review current inventory and map a customized timeline for your property.
Schedule a private consultation & valuationWhat Sellers Say
Supplied by Erik’s past seller clients, in their words.
“Sold over asking and kept more equity than we expected.”
“When we decided to list our home, we wanted an agent who actually understood the micro-market and wouldn’t just guess on price. Erik came in with a surgical pricing strategy and high-impact marketing plan that drove serious interest right out of the gate. We received multiple strong offers, and Erik’s negotiation experience ensured we secured terms that protected us while maximizing our bottom line. Having an agent with decades of real-world industry experience makes an incredible difference. Highly recommend him to anyone selling in the Valley.”
Proactive, transparent, and completely stress-free from day one.
“From guiding us on pre-listing preparation to the professional media rollout, everything was executed with precision. We never had to chase him down for updates — he was always two steps ahead, explaining every contract milestone clearly. Our home went under contract quickly, and the closing went off without a hitch. You simply cannot find a more responsive, reliable listing agent.”
— Dave R., Scottsdale Homeowner
His deep knowledge of lending and contracts saved our deal.
“What sets Erik apart from standard realtors is his comprehensive grasp of both real estate and buyer financing. When reviewing offers on our home, he knew exactly how to vet the prospective buyers’ pre-approvals to separate the solid offers from the risky ones. When appraisal and repair negotiations came around, his calm demeanor and problem-solving protected our equity and kept escrow moving forward. If you want a listing agent who actually knows how to get a deal across the finish line safely, Erik is the person you want in your corner.”
— Linda M., Phoenix Seller
Erik’s Tramonto picks
Five places Erik sends Tramonto buyers — two on the Carefree Highway strip at the community’s own edge, two at Norterra ten minutes south, and one worth the drive east into Carefree and Cave Creek country.
The Italian room at The Shops at Norterra — wood-fired pizza, house-made pasta, and Erik’s inKind treatment on top: it’s on the network at 20% back.
The Brazilian steakhouse at Norterra — gaucho-carved meats brought to the table until you surrender. The celebration dinner, ten minutes from the gate.
On the Carefree Highway strip, at 3134 W Carefree Hwy — Tramonto’s own sushi stop, close enough to be a weeknight habit.
Up the Carefree Highway in Carefree — prime cuts, a rooftop patio and sunset over the desert. The north country’s steakhouse night.
At Rancho Mañana in Cave Creek — dinner on the 18th green with the mountains turning color. It earns its place on a Tramonto list.
Erik’s Tramonto picks · inKind gift
Eight featured Phoenix and Scottsdale favorites from Erik’s inKind list — there are no inKind rooms inside Tramonto itself, so these are the tables worth driving to. Through Erik’s gift, new users get $25 off their first $50, plus 20% back thereafter.
Restaurant participation and gift terms are subject to change.
Private & off-market
In a community of this size, the quiet sales are the good ones — a ridgeline custom spoken for before a sign goes up, a W-16 attached home that trades inside the neighborhood. Those homes don’t wait for the public market, and they don’t always reach the portals.
Join my private Tramonto list and I’ll send you the off-market and coming-soon opportunities I hear about first — personally, not through an automated drip. Tell me where to send them.
HD Video Service · Free for my buyers
A lot of Tramonto buyers are relocating for the corridor’s growth and aren’t in town when the right ridge lot hits. Don’t buy off listing photos — they’re shot to sell the home, and in Tramonto the truth lives in the lot position: the slope, the wall, the view corridor. Send me the home and I’ll walk it for you on video, in HD — the back patio at golden hour (that’s the view test), the rear yard at peak commute (that’s the sound test), and the attic hatch and retaining walls (that’s the diligence test) — narrating what the photos don’t show.
Join me live while I’m inside and ask your questions on the spot, or watch the walkthrough back when it lands with you. Either way, you’ll know the home before you ever book a flight.
One message is all it takes — send me the address or the listing and I’ll take it from there.
If you want rugged North Valley topography, dramatic Sonoran Desert preserve access, and high-square-footage value without paying the steep price tag of Central Scottsdale, Tramonto is a brilliant play.
As an insider who has tracked this corridor for decades, my perspective on Tramonto is simple: It’s the ultimate North Phoenix sanctuary for buyers who value space, elevation, and nature over dense urban concrete. You just have to know which ridge line to buy on, how to manage the I-17 buffer, and how to respect the desert landscape that makes this pocket so unique.
Erik Walbot · 25-year Valley Realtor
Interactive · 60-second fit finder
Answer four questions the way Erik would ask them across the desk — what you’re shopping for, which lay of the land pulls you, your project appetite, and what matters most — and your match appears free, right here, with live listings. The full Match Report — the Tramonto Diligence Pack: the Lot Position Scorecard worksheet, the systems-age checklist for 2002–2006 builds, the defensible-space and insurability worksheet, the HOA stack worksheet, and the resale-vs-new-build board — comes through Erik personally.
Tramonto questions
Straight answers on the ridges, the builders, the HOA and the growth corridor.
Tramonto is a ±1,100-acre master-planned community in North Phoenix (ZIP 85086), developed by Communities Southwest: east of I-17, north of Carefree Highway, and wrapped on its north and east by desert hills and the Phoenix Sonoran Preserve. There is no fourth street — the community fades into preserve terrain, which is rather the point.
The original homes were built primarily in the early-to-mid 2000s (2002–2006). The builders on record are Morrison Homes and Standard Pacific for the production parcels, and Amberwood for the Estates at Tramonto customs. Later pieces followed — the marketplace in 2007 and the Elux apartments in 2018 — and custom lots in Ponticello were still building in 2026.
From Erik’s FlexMLS pulls on his Tramonto draw (closed sales, last 12 months to October 18, 2026; each segment is its own labeled pull): single-family homes — 92 closings averaged $695,640 at $250.64/sq ft with 80 days on market, per-foot prices up 2.9% year over year. Condos and townhomes — 8 closings averaged $329,500 at $256.15/sq ft with 110 days on market, per-foot prices down 4.5% on a small number of sales. The page publishes the segments separately and never blends them.
One enclave is verified gated: Ponticello (Parcel E1), an enclave of roughly 24 custom estates reached by a private bridge. It currently has no active listings. Listing copy sometimes applies the “Tramonto Estates” name loosely, and the Estates at Tramonto (Parcel E-15) gate status isn’t established by public sources — so this page calls Ponticello gated and says nothing about gates anywhere else.
One Deer Valley Unified pattern: Sunset Ridge School (K-8), at 35707 N 33rd Ln inside the community, feeding Boulder Creek High School at 40404 N Gavilan Peak Pkwy in Anthem. No internal split was found in the district’s directory. Schools are published by feeder pattern only — no ratings — and assignments should always be verified by parcel with the district before you buy.
The structure is public: every home carries the Tramonto Community Master Association (managed by AAM, LLC), and attached pockets and custom enclaves add a sub-association on top. The dollar figures aren’t published on this page, deliberately — they’re confirmed parcel by parcel from the resale packet, where a Community Enhancement fee has appeared in resale disclosures and its current figure gets verified. The gated Match Report includes an HOA stack worksheet for exactly this.
The era list: original tile-roof underlayment at end-of-life (check attic felt, get a professional roof inspection), stucco and EIFS hairline cracking at window headers, cut-and-fill pad retaining walls, rear-yard drainage against monsoon sheet flow, HVAC age (early-2010s replacements are nearing the desert lifecycle’s end; look for variable-speed), early PEX and brass fittings, and water heaters past ten years. And on preserve-edge lots: verify insurability inside the 10-day inspection period — carriers have tightened on wildfire zones.
The growth sits west and south, across I-17. TSMC Arizona’s announced investment is now $265 billion: Fab 1 in production since 2024, Fab 2 complete with volume production set for Q3 2027, Fab 3 under construction, Fab 4 and the first packaging facility begun. Halo Vista, the 2,300-acre plan around the campus, broke ground March 26, 2026. NorthPark, a ±7,400-acre plan (6,381-acre PUD), was approved in December 2025, and TSMC bought roughly 900 acres inside it in January 2026. None of it is buyable today — the frame is a jobs corridor building toward Tramonto.
Your next move
I’ll help you pick the ridge, the street and the lot position — and run the diligence before you write.
Community guide · Anthem · North Phoenix · 85086 & 85087
Two universes under one master plan — a guard-gated golf enclave carved into the foothills, and an open park-side community wrapped around a 63-acre park, split by a freeway and a state of mind.
Photo: The clubhouse terrace at sunset, Daisy Mountain on the horizonOne community, read in layers — the gates, the parkways, the west side and the Village. Jump straight to the layer you need.
The Two Universes
Anthem was founded by Del Webb — opened in 1999, initial build-out reached 2008, with later west-side phases added since — on roughly 5,920 acres in the northern foothills, wrapped on the east by Daisy Mountain and Gavilan Peak. Every property sits under the Anthem Community Council (ACC) master. What changes completely is which universe you buy into.
The guard-gated golf enclave: 2,866 homes beneath Daisy Mountain and Gavilan Peak, wrapped around two championship courses — Persimmon and Ironwood — and two clubhouses of roughly 34,000 square feet each. Dramatic elevation, sweeping basin views, and the deepest fee stack in Anthem: ACC master dues, ACCCA sub-association dues, and mandatory club Social membership billed separately by the club. The trade-off is the stack itself — you pay for the moat.
The open master plan: 7,031 homes around the 63-acre Community Park, the Community Center and the Big Splash water park — sports leagues, an amphitheater, a little railroad, and square footage (roughly 1,600 to 3,500+ sq ft) at a lower entry point than the Club, on the base APCA + ACC stack. East of the freeway, the original Coventry Homes core forms the strip between I-17 and the gates, where The Landing and Paseo carry extra benefitted assessments. The trade-off: open access and production lot spacing.
Parkside west of I-17 — and a real designation: the City of Phoenix’s own planning name for this side, and the name on its recorded plats. City of Phoenix services, the Anthem West units, and two pockets with room to breathe: Arroyo Grande, the big-lot pocket across the New River wash (the only Parkside neighborhood permitting RV storage behind the gate), and Circle Mountain, the community’s newest edge (Lennar and Pulte, 2017+). The west side’s own park anchor is the 34-acre Opportunity Way Park. Mailing addresses on the fringe read “New River, AZ 85087” — that’s the post office talking, not the map.
210 condominiums and townhomes on Gavilan Peak Parkway, under their own council (VACCC) — gated entrance, two pools, and direct Community Center access. Serenity Villas is the plat name you’ll see in listings. The Village carries the deepest monthly stack in Anthem because the condo fee bundles services the single-family stack doesn’t — the full breakdown is in Fees & the Fine Print below. This is Anthem’s lock-and-leave universe, and its entire for-sale supply on any given day can be counted on one hand.
Who should not buy in Anthem: urban walkability and core-metro purists. If you want to step out your front door to independent coffee shops, a dining row and a nightlife core, Anthem will feel suburban and geographically deliberate — because it is. Erik steers those buyers to the Kierland core, to Old Town Scottsdale, or to Desert Ridge (High Street), and says so up front — in the quiz below as well.
Locals call Anthem the place with two of everything: two golf courses, two clubhouses, two club fitness-and-pool sets, two park systems — the 63-acre Community Park and the Community Center’s aquatics. The lore holds up remarkably well against the record; what it really names is the psychological divide between life inside the gates and life outside them. Residents feel it. Buyers should price it.
Locals say the quiet Parkside street west of the freeway was playfully named for Captain C. G. Culpepper — Spencer Tracy’s character in the 1963 comedy “It’s a Mad, Mad, Mad, Mad World.” The film detail checks out; the naming intent is oral history, told here the way locals tell it — as lore, not as record. Del Webb’s planners salted street names with Americana nods across their master plans, and Anthem kept the habit.
West of I-17 is the City of Phoenix: Phoenix police and fire, City of Phoenix water and sewer. East of I-17 — including the entire Country Club — is unincorporated Maricopa County: the Sheriff’s Office, Daisy Mountain Fire, and EPCOR water and sewer. Both sides carry “Phoenix” mailing addresses, so the envelope tells you nothing. Services, response and codes follow the parcel, not the mailbox — verify by parcel, every time.
Around Anthem
The park, the clubhouses, the schools, the Anthem Way spine — every pin verified against the association, the district or the operator, and every place also listed below the map. Two things to know before you zoom: Big Splash is at the Community Center, not the park; and the Development Watch pins sit down the I-17 corridor — regional backdrop for the whole north valley, not part of Anthem’s story alone.
Place locations verified October 2026 against the operators and the association. School attendance is decided by parcel — Deer Valley Unified zones cross the freeway in places, so confirm yours with the district before you buy. Map pins are taps, not endorsements: every category above is listed in full beneath the map.
Shop Anthem homes
Fourteen live FlexMLS searches on Erik’s Anthem cuts — Anthem West, the Country Club and Parkside with the Coventry strip, never blended into one number. Searches are never gated on this page: run one, save your favorites inside it, and FlexMLS will send you price-drop and new-listing alerts for that exact cut. Counts are the active listings Erik verified on October 19, 2026.
Every active listing west of I-17: the Anthem West plats, Anthem Parkside West — and the cut reaches Arroyo Grande and up to Circle Mountain at the north edge.
17 active · View live listings ↗Live FlexMLS searchSingle-family residences only. Today that is the identical set to All: every active listing on the west side is a detached home.
17 active · View live listings ↗Live FlexMLS searchThe attached cut west of the freeway — townhomes, patio homes and apartment-style condos. None are listed today, and the door stays live on purpose.
Attached homes appear here the moment one lists ↗Live FlexMLS searchSingle-family, one level only — on a page full of labels, this one means exactly what it says.
11 active · View live listings ↗Live FlexMLS searchWest-side single-family homes with a private pool — the number that actually decides summer.
9 active · View live listings ↗Every active listing inside the guard gates — today they run $375,000 to $1,675,000, all of them 85086, and essentially all of them single-story. The other two doors cut this same set.
58 active · View live listings ↗Live FlexMLS searchInside the gates, with a private pool. The sunset-terrace test starts here: elevation, glass, and a view corridor over the water.
24 active · View live listings ↗Live FlexMLS searchGenuine golf-frontage single-family homes inside the gates, on the club’s two courses. This door deliberately doesn’t split frontage by course — the lot walk does that.
15 active · View live listings ↗The whole Parkside + Coventry draw: Parkside proper, the original Coventry strip between the freeway and the gates, and the Village attached pocket.
98 active · View live listings ↗Live FlexMLS searchSingle-family residences across Parkside and the Coventry strip — the community’s volume door.
96 active · View live listings ↗Live FlexMLS searchThe Village at Anthem attached cut. Today: two Serenity Villas townhomes at 42424 N Gavilan Peak Pkwy. All 210 Village units exist — attached supply here is a trickle, and this door is how you catch it.
2 active · View live listings ↗Live FlexMLS searchSingle-family, one level only. Parkside carries plenty of two-story plans — this cut is the one-story map.
68 active · View live listings ↗Live FlexMLS searchSingle-family homes with a private pool across Parkside and the Coventry strip.
50 active · View live listings ↗Live FlexMLS searchParkside has gates of its own: The Landing is the gated single-family enclave here, and listing-flagged gated pockets sit across Parkside East. This is the cut outside the Country Club.
39 active · View live listings ↗Live Anthem listings
Straight from the MLS — the broadest east-side door, live below. The West and Country Club doors sit in the shop grid above; each one is a doorway, not a summary.
If the live listings don’t load here, open the same Parkside & Coventry search on FlexMLS ↗.
The Numbers · Anthem
FlexMLS closed sales (ARMLS) · last 12 vs prior 12 · close-of-escrow windows · pulled October 2026
Subdivision cut “Anthem country club” · single-family only · COE 10/17/2025–10/19/2026 · sale/list 0.97
Subdivision cut “Anthem country club” · single-family only · COE 10/17/2024–10/19/2025 · sale/list 0.97
Parkside + Coventry polygon · single-family only · COE 10/19/2025–10/19/2026 · sale/list ratio not published (see note)
Parkside + Coventry polygon · single-family only · COE 10/19/2024–10/19/2025 · sale/list 0.98
Parkside + Coventry polygon · attached types (townhouse / patio / apartment-style) · COE 10/19/2025–10/19/2026 · sale/list 0.97
Parkside + Coventry polygon · attached types (townhouse / patio / apartment-style) · COE 10/19/2024–10/19/2025 · sale/list 0.98
West-of-I-17 polygon, Arroyo Grande to Circle Mountain · all residential types · COE 10/20/2025–10/19/2026 · sale/list 0.98
West-of-I-17 polygon, Arroyo Grande to Circle Mountain · all residential types · COE 10/20/2024–10/19/2025 · sale/list 0.98
The honest read, segment by segment: inside the gates, price per foot eased 2.9% year over year on identical home sizes (2,571 vs 2,576 sq ft) — that is softening, not mix — while closings fell 12% and days on market stretched. Parkside single-family held its volume flat (327 vs 326), average price down 0.9%, per-foot down 2.5%, homes a touch larger. The West cooled loudest: closings down 18%, days on market up 21, average price essentially flat. Sellers everywhere still collected 97–98 cents on the asking dollar where the ratio is published. The attached segment ran softer per foot (−15.1%) on thin numbers — 16 and 11 closings — so read it gently. One number is deliberately missing: the Parkside single-family sale-to-list ratio for the last 12 months is not published, because a single $1 list price in the data poisons the computed average — the prior year’s clean 0.98 stands beside it. And there is no combined Anthem total on this page, on purpose. Erik’s own read, labeled as his: Anthem medians sit around $550K–$615K, and Country Club list medians run $713K and up — the pulls above are the record; his read is the color.
Fees & the Fine Print
Association-published, not estimated: the Anthem Community Council’s Consolidated Anthem PUD Fees & Charges, dated June 12, 2026 and valid through December 31, 2026. The Council is self-managed; APCA and ACCCA are managed by AAM; the Village council (VACCC) is managed by Brown Management. Club billing is a separate layer — structure below, and the club’s current figures are handled the honest way: dated, in the gated Diligence Pack, confirmed against the club’s own documents.
Every Anthem owner pays the Anthem Community Council master assessment: $85.32/month, billed quarterly in advance. It funds the master layer — the parks, the Community Center, the trails, the common backbone of all four universes. Your sub-association stacks on top of it.
APCA (Parkside) dues of $18.15/month plus the ACC master $85.32 = $103.47/month ($310.41/quarter). That is the base stack for the open community — The Landing and Paseo carry extra benefitted assessments on top (see right).
ACCCA dues of $123.50/month plus the ACC master $85.32 = $208.82/month ($626.46/quarter). Read this number carefully: it is the HOA stack only. Club membership is billed separately by the club — it is not inside these figures, and no honest page would pretend otherwise.
Two Parkside enclaves carry an extra benefitted assessment on top of the base Parkside stack: The Landing — $128.23/month combined, and Paseo — $167.23/month combined. Same parkways, higher line item — confirm which side of the line any parcel sits on before you budget.
The Village at Anthem’s combined figure is $440.26/month — the VACCC condo assessment ($383.34) plus the ACC master at the Village rate ($56.92). It looks steep next to the single-family stacks because a condo assessment bundles services the single-family stack never touches. Compare bundles, not headlines.
Two transfer layers apply when an Anthem home resells: the ACC Community Enhancement Fee of 0.25% of the gross selling price, on every resale community-wide — and inside the gates, the ACCCA Lifestyle Enhancement Fee of another 0.25% (effective October 1, 2018). Country Club resales pay 0.50% in total. Sellers: this is a closing line item, not a surprise — plan for it.
Per the same June 12, 2026 schedule: a $400 resale disclosure package, a $300 Resale Assessment Fee, a $75 PUD questionnaire, and one full quarter of assessments prepaid at close — master and sub-association alike. Small numbers, real friction when nobody budgets them.
Per the Country Club’s governing documents, Social membership is mandatory for Country Club owners — and it is billed directly by Anthem Golf & Country Club (operated by Invited Clubs), with an initiation fee on purchase. Golf tiers — Full Golf, Classic Golf, Social with limited golf, and Non-Resident Sport & Racquet — are optional upgrades on top. Per the ACC’s published fee schedule (June 12, 2026), the club bills Social membership at $345.00/month (club rate effective 11/1/2025), plus a $500 initiation fee on purchase — so the full mandatory carry inside the gates runs about $554/month before taxes and insurance. Club figures change on the club’s schedule, so before you close inside the gates, confirm your parcel’s club position — including any equity-bond variant — through the club’s Resale Document.
Golf
Both courses are Greg Nash designs, operated by Anthem Golf & Country Club (Invited Clubs). Persimmon is the original — elevation drama and the shared double green. Ironwood is the northern punisher, and home to the stretch locals and visitors alike know by name.
Opened 1999 · Greg Nash · 7,221 yards · par 72. The signature is the 18,000-square-foot double green shared by holes 9 and 18, and the routing runs elevation shifts of 50 to 300 feet through the foothills. Course ratings and slopes vary by tee set here, so this page doesn’t print a pair — the club’s scorecard is the source. Frontage on Persimmon is the classic Anthem postcard: rolling fairways, established landscaping, basin views from the upper holes.
Opened January 2004 · Greg Nash · 7,253 yards · par 72 · rating 74.5 · slope 144 from the back tees, per the club’s own card — with seven water features in play. The club notes the Arizona Golf ranking of Ironwood as the state’s No. 10 most-challenging course. Its perimeter lots sell a different picture than Persimmon’s: dramatic desert, water in the frame, and a high-penalty look that serious players pay for.
Ironwood’s back-nine opening stretch — par 4, par 3, par 5 — loops around the course’s water features and carries a published name: Anthem Alley. Nash himself singles out the par-4 10th and its peninsula-green approach as the best hole out there. If you tour an Ironwood-frontage home, ask which side of the Alley it sits on — residents will know exactly what you mean.
Frontage is a view purchase first and a golf purchase second: Persimmon-side lots trade on rolling green and sunsets; Ironwood-perimeter lots trade on desert drama. Interior lots give the view back and take privacy instead. Cross-reference the Gate & Lot Position Scorecard below — course frontage and setback is criterion two, and it interacts with everything else on the list.
The Dual-Clubhouse Ecosystem
One club, two clubhouses of roughly 34,000 square feet each — the club’s own listing figure — and an amenity inventory most single-club communities can’t match. Which clubhouse your life orbits is a genuine buyer fork, not a footnote.
Nine post-tension tennis courts including a stadium court · a 14-court outdoor pickleball complex · two fitness facilities · two heated pools with lap lanes, plus spas and sun decks · two full-service clubhouse restaurants and bars · spa services · and a grass amphitheater at the Persimmon side. That is the physical plant behind the “two of everything” lore.
Erik’s insider read, labeled as his: Persimmon is the social and culinary center of the club — the primary formal dining room and casual grill, the main lounge and bar culture, the event calendar. Its sunset terrace looks across the fairways to the whole Phoenix basin, and the resort-style pool — zero-edge, lap lanes, private cabanas — is where summer lives for Persimmon-side owners.
Erik’s insider read, labeled as his: Ironwood is the quieter northern half — its own dining room and grill, its own pool, and the athletic weight of the club: the tennis and pickleball culture concentrates here, serving the higher-foothill enclaves on the north side. Northern buyers who expect to live at the club daily tend to orbit Ironwood and rarely cross over.
Clubhouse proximity is criterion three on the Gate & Lot Position Scorecard below because owners really do split: daily-life gravity beats nominal membership. When you tour, drive your morning — coffee, gym, first tee — from the lot, not from the community entrance. The right side of the club is the one your routine already lives on.
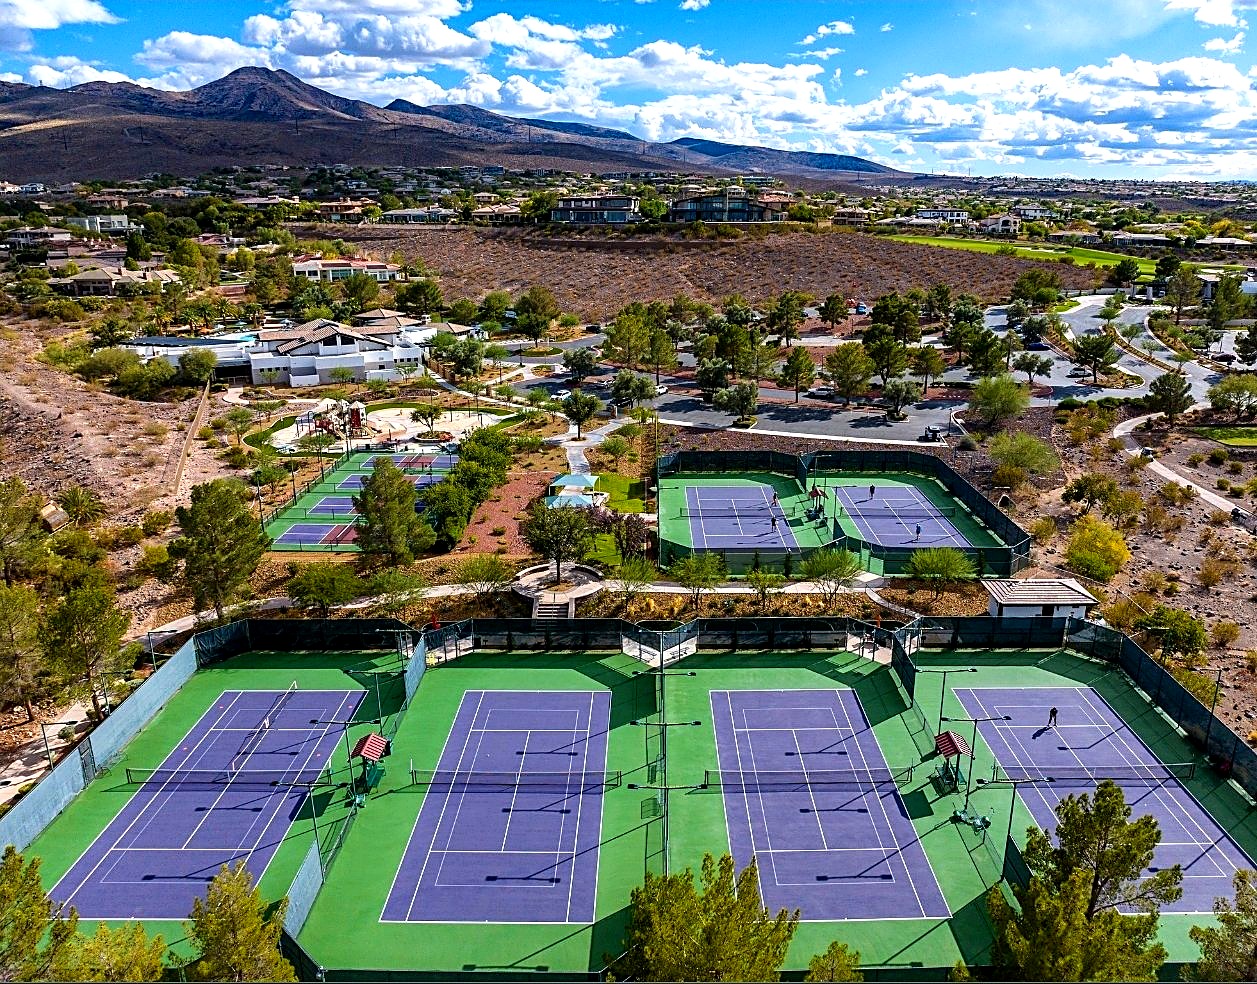
Parkside Living
Parkside’s case rests on three assets, and they are not interchangeable: a program-stacked Community Center, a 63-acre park with a railroad in it, and a water park that is — repeat after Erik — at the Community Center, not the park.
Indoor basketball and volleyball courts · a rock-climbing wall · a fitness center with classes and training · Adventure Club childcare and after-school programming · batting cages, a game room and creative-arts space · and outside, the club-level 14-court pickleball complex plus tennis. This is the building Parkside life actually runs on — leagues, camps and classes are member-programmed here.
Big Splash Water Park lives at the Community Center, full stop: two waterslides, a beach-entry leisure pool, a tot pool, a 25-meter, 8-lane lap pool and a diving tank — better than 400,000 gallons of water in one aquatics complex. The park across Gavilan Peak has a splash pad. Confusing the two is the oldest Anthem newcomer mistake there is.
Adventure and Discovery playgrounds · a splash pad · catch-and-release fishing lakes (barbless hooks) · skate park · pickleball courts · an amphitheater · reservable ramadas and lighted sports fields · the Anthem Veterans Memorial · and the Daisy Mountain Railroad, the little train that has been giving rides since the community was new. Open 6am to 10pm.
In the ACC’s own words, the Council “owns and cares for a 6.3-mile section of the Maricopa Trail” — the segment that stitches Anthem to the regional trail system — alongside 15 miles of neighborhood paths. Daisy Mountain rises east of the gates on State Trust Land: an Arizona State Land Department permit is required, and the resident access point is at N Livingstone Way & Navigation Way, with no street parking — drop-off, bike or walk in.
Schools
Four K-8 feeders, and assignment is address-specific — attendance zones cross the freeway in places (an east-side pocket is zoned to Canyon Springs, west of the freeway), so never assume the nearest campus is yours. This page publishes no school ratings; verify your parcel’s assignment with Deer Valley Unified before you buy. The North Valley Regional Library sits beside Boulder Creek High School at 40410 N Gavilan Peak Pkwy.
Buyer Decision Architecture
Anthem decisions are directional before they are financial. Work these five axes in order — most buyers find their answer at fork one or two, and the remaining forks are how you pick the lot, not the universe.
The master fork. Inside buys elevation, exclusivity and golf — and the deepest stack. Outside buys scale and value on the base stack. The Village buys lock-and-leave attached living at the condo price point. Every other decision on this page is downstream of this one.
Inside the gates, pick your gravity: Persimmon is the social and culinary center above the basin; Ironwood is the quieter, athletic north. Members nominally get both — routines use one. Drive your morning from the lot before you decide.
Frontage buys the managed view and the sunset corridor — and lives with play in the frame. Interior buys privacy and quiet at a discount to frontage. Neither is the “right” answer; the wrong answer is paying for frontage you won’t sit behind.
Anthem’s foothill pockets sit on cut-and-fill pads. Elevation buys permanence of view; it also buys retaining-wall and drainage diligence (criteria five and six below). Flat Parkside lots trade the view for simplicity. Match the lot to your appetite for homework.
The freeway split is a services split — police, fire, water, sewer and code enforcement differ by parcel, and the mailing address hides it. County-side parcels carry EPCOR utilities and county response; Phoenix-side parcels carry city services. Verify by parcel, then budget by parcel.
Most Anthem tours go wrong by shopping all five forks at once. Erik’s sequence: universe first, clubhouse gravity second, frontage third — then let the Scorecard below grade the individual lots that survive. The quiz at the bottom of this page runs exactly that sequence in about a minute.
Gate & Lot Position Scorecard
Erik’s signature screen for Anthem — urban lots are commodities, but Anthem lots are positions. Grade every serious candidate on all fourteen before you compare prices; the full worksheet version, with the grading rubric, is the core of the gated Diligence Pack.
Basin, fairway or mountain in the frame — and what, legally and physically, can ever grow or build into it.
Which hole, how deep the setback, and where errant shots actually land relative to the patio.
Minutes to your clubhouse gravity — Persimmon or Ironwood — on your real morning routine, not the map’s.
Natural washes are view corridors and drainage paths at once; adjacency cuts both ways and gets graded, not assumed.
Where monsoon water enters the lot, crosses it, and leaves — traced on the ground, in the dry season, before it matters.
Multi-tier slump-block walls on the cut-and-fill pads: leaning, efflorescence, and clogged weep holes are the tells.
Which gate, which arterial, how the morning actually flows to I-17 and Anthem Way from this street.
Community Park, Opportunity Way Park, or a neighborhood pocket park — proximity is programming access and weekend noise in one line item.
Which way the back of the house faces decides the summer: shaded afternoons are worth real money in this zip code.
Floor-to-ceiling west glass is a sunset asset and an HVAC liability — grade the exposure, then the shading that answers it.
Gates, pads and storage room — and in Arroyo Grande, the one pocket where RV storage behind the gate is permitted at all.
Arterial adjacency and the Anthem Way spine carry sound uphill; visit at rush hour, not at the Sunday showing.
Distance to the path system and the Maricopa Trail stitch — daily-use buyers feel this one every single morning.
Desert-edge parcels back to natural habitat and State Trust Land; the graded question is whether the lot’s buffer is maintained, and by whom.
Diligence
Anthem’s initial build-out ran 1999–2008, which in 2026 means original systems are at known ages everywhere you look. None of this is a reason not to buy — it is a reason to inspect like you mean it, inside the contract window. Sellers: the same list, run backwards, is your pre-list blueprint.
Original tile roofs from the 1999–2008 build sit on underlayment that is now 18 to 27 years old. The tile is the rain screen; the felt underneath is the waterproofing, and it is at or past its service life on original roofs. Commission an attic felt check and a professional roof inspection on every purchase — and sellers, commission yours before you list.
Foothill homes across the Country Club’s upper enclaves and the wash-edge pockets sit on cut-and-fill pads held by multi-tier retaining walls. Read them like a report: lateral leaning, efflorescence, and clogged weep holes are the three tells of a wall managing water badly. A leaning wall is a negotiation, documented early.
Vaulted great rooms and walls of west glass load cooling systems hard, and 2000s-era originals are at end of life. Verify replacement history and variable-speed upgrades in the seller’s disclosures; a documented newer system is worth money here, and an original one is a budget line, not a surprise.
The Parkside quick scan: original water heaters past service life, aging pool equipment and pumps, and early-generation dual-pane window seals starting to fog. Each is small alone; together they price the home’s next five years. Walk the mechanicals before you fall for the staging.
Carriers have tightened on desert-edge parcels, and Anthem backs up to washes and State Trust Land. Bind an active policy inside the 10-day inspection period — bound, not pre-quoted off a verbal estimate. If a carrier balks, you want to learn it while the contract still lets you act.
The highest-leverage seller move in a 1999–2008 community: commission the professional roof inspection before listing and publish the result. A clean inspection — or a clean, documented repair log — strips the buyer’s biggest leverage chip off the table before the first offer.
Anthem sells at twilight. Declutter the patio hardscape, and have pool features and landscape lighting fully operational for sunset showings — the basin view from an elevated lot is the product. Grade your own lot on the Scorecard above and stage to its best three criteria.
Order the ACC and sub-association resale documents on day one of escrow — the $400 disclosure package and the quarter-prepaid assessment mechanics wait for no one, and association timelines don’t bend for closing dates. Sellers: clear architectural-compliance items early so the file arrives clean.
Real Estate & Renovation Advisory Disclaimer: Erik Walbot and The Walbot Group (Realty ONE Group) are licensed real estate professionals, not licensed general contractors, architects, structural engineers, home inspectors, or municipal zoning officials. All market figures represent historical MLS comparable sales data and are not a guarantee of future value. Buyers and investors are strongly advised to obtain independent written bids from contractors licensed by the Arizona Registrar of Contractors (ROC), perform comprehensive physical inspections (including sewer and roof inspections), and verify all zoning, setback, permit, and ADU regulations directly with the City of Scottsdale during their contractual inspection period.
Walking an Anthem home this week?
Ask Erik for the diligence listDesert Risk & Insurability
This page will not promise you a parcel is insurable — no page honestly can. What it does is put the desert-edge questions in the right order, inside the window where you can still act on the answers.
Lots backing to natural desert or State Trust Land carry a vegetation question: the buffer between brush and structure, who maintains it, and whether prior clearing was documented. Ask it parcel by parcel, and get the answer in the file.
Arroyos and sheet-flow paths cross the foothill pockets in ways the plat doesn’t advertise. Trace each candidate lot’s drainage path — criteria four and five on the Scorecard — and confirm flood-zone status by parcel during the inspection period.
The sequence that protects you: quote early, bind inside the 10-day inspection period, and treat any carrier condition — roof documentation is the common one on 1999–2008 stock — as diligence input, not as an obstacle. Erik’s job on this layer is making sure the questions get asked in time.
First 90 Days
The move-in knowledge nobody hands you at closing — utilities that split at the freeway, a time-of-use electric plan, and the programming machine that makes Parkside work. Bookmark this section for the first quarter.
Electric is APS, and the money move is the time-of-use plan: pre-cool the house before the on-peak window, run the pool pump off-peak, and let a smart thermostat do the discipline. Before you buy, ask for twelve months of the seller’s actual APS bills — vaulted ceilings and west glass write their own story in August.
The utility map follows the freeway: EPCOR serves the east (county) side; the City of Phoenix serves the west side — water and sewer both. Know which system your parcel sits on before the first bill surprises you, and confirm it in the resale documents.
West of I-17: Phoenix police and Phoenix fire. East of I-17: the Maricopa County Sheriff’s Office and Daisy Mountain Fire. Road maintenance follows the same split. Program both non-emergency numbers into your phone on day one — the boundary is invisible from your driveway.
Providers and speeds vary by street, and no honest guide prints a blanket claim. Verify service at the specific address — with the provider, not the listing — before you count on a home office here.
The Community Center is a membership machine: aquatics seasons at Big Splash, Adventure Club childcare and camps, league registrations at the park, reservable ramadas and fields. New residents who register in the first month use the amenities; the rest wave at them for years. The ACC’s calendar is the community’s real social network.
Anthem Way is the commercial spine: Safeway on the east side; Walmart and Outlets North Phoenix on the west at 43rd Avenue. And learn the addressing early — the “W” in Anthem addresses is the Phoenix street grid. It tells you nothing about which side of the freeway, or the county line, a home sits on.
Resale vs. New-Build
The honest version of the fork: a mature master plan whose amenities have operated for a quarter-century, against the one new-build edge inside it — Circle Mountain, annexed into the ACC in 2015, where Lennar (125 lots) and Pulte (77 lots) have built since 2017.
Resale runs on an escrow clock — weeks. New-build runs on a builder’s release and construction clock — months, in phases. If your move has a date on it, the board usually decides itself.
Established Anthem lots hold 25 years of grown desert landscaping, mature shade and finished hardscapes. New-build lots start at builder packages and dirt — beautiful later, bare now. Price the difference honestly, including the years.
New-build pricing stacks lot premiums and design-center decisions on top of base prices; resale prices off closed comparables in the Numbers section above. Compare a Circle Mountain quote against the West’s closed record, not against its brochure.
Everything on the Anthem amenity list operates today — the park, the Center, Big Splash, both clubhouses. New-build edges open their pocket amenities in phases. There is no wrong answer here, only an informed one: buy operating infrastructure, or buy the discount for waiting.
Anthem vs. Its Neighbors
Anthem doesn’t compete with the master plans around it so much as it out-scales them. Here is the honest contrast Erik gives buyers standing at the corridor level.
South down I-17, Tramonto is smaller and quieter: roughly 1,350 homes carved into Sonoran Preserve hillsides, built 2002–2006, one community center, no golf. Anthem is the bigger, older, two-universe machine — two courses, two clubhouses, a water park. Buyers cross-shop them constantly; the fit quiz below sends you to one or the other.
North across the New River wash, New River is custom acreage country — equestrian room, well-and-septic parcels, no master programming. Anthem is the serviced alternative: municipal-grade infrastructure, leagues, pools and a calendar. The choice is land versus ecosystem.
TSMC, NorthPark and Halo Vista sit west and south down I-17 (Development Watch pins, above). They are the regional backdrop for the whole north corridor — context for every community on this freeway, and this page claims nothing more causal than that.
Eat Like a Local
Five places Erik sends Anthem buyers, in his order — the same table he locks for Tramonto, because Anthem eats on the same corridor map: one stop on the Carefree Highway strip at the community’s southern edge, two at Norterra down the freeway, and two worth the drive east into Carefree and Cave Creek country. Only places he actually sends his own buyers — never a directory scrape.
The Italian room at The Shops at Norterra — wood-fired pizza, house-made pasta, and Erik’s inKind treatment on top: it’s on the network at 20% back.
The Brazilian steakhouse at Norterra — gaucho-carved meats brought to the table until you surrender. The celebration dinner, down the freeway.
On the Carefree Highway strip, at 3134 W Carefree Hwy — the corridor’s sushi stop, at the southern edge of Anthem’s retail map and close enough to be a weeknight habit.
Up the Carefree Highway in Carefree — prime cuts, a rooftop patio and sunset over the desert. The north country’s steakhouse night.
At Rancho Mañana in Cave Creek — dinner on the 18th green with the mountains turning color. It earns its place on the list.
Erik’s Anthem picks · inKind gift
Eight featured Phoenix and Scottsdale favorites from Erik’s inKind list — the same gift he runs for his Tramonto readers, because the tables worth driving to don’t change at the freeway. Through Erik’s gift, new users get $25 off their first $50, plus 20% back thereafter.
Restaurant participation and gift terms are subject to change.
Private Buyer List
Inside the gates, good homes trade on relationships before they trade on portals — and Village units often move inside the community before they ever list. Put your name on the private list and Erik keeps you first in line for Anthem: the elevated Persimmon lot, the one-story Parkside plan, the Village unit that never reaches the MLS. No drip campaign — a call or a message when the right door opens.
HD Video Service
Anthem homes are positions — an elevation, a view corridor, a gate side, a parkway. Still photos flatten all of it. Our HD Video Service shoots what a buyer actually needs to feel: the approach through the gates, the patio at sunset (the view test), the clubhouses, the park — cinematic HD video, polished stills and a custom property website for $299. For clients of The Walbot Group, the service is free.
Shot by our in-house team. Follow the work at @erikwalbot.
Erik’s take on Anthem
If you want the ultimate expression of master-planned North Valley scale, community programming, and dramatic mountain-rim backdrop, you look at Anthem.
As a realtor who has watched this corridor mature over decades, my take on Anthem is sharp and clear: It is the most successful, fully realized suburban lifestyle ecosystem in North Phoenix, split into two entirely different universes.
Here is why Anthem holds its permanent market gravity:
1. The Country Club Security & Elevation Moat
Inside the gates of Anthem Country Club, you get something that that production tracts simply cannot duplicate: dramatic elevation changes, sweeping views down over the entire Phoenix basin, and 24-hour guard-gated exclusivity wrapped around two private golf courses. It captures affluent buyers who want North Scottsdale-level prestige and privacy without paying Paradise Valley or Silverleaf price tags.
2. Parkside Community Infrastructure
Outside the gates, Parkside offers an unmatched community blueprint. Between the massive 63-acre park, community pools, sports leagues, and active neighborhood engagement, it provides a self-sustaining suburban environment that draws buyers wanting maximum square-footage value and active neighborhood connection.
The Bottom Line
Whether you’re securing a guard-gated golf estate overlooking the Persimmon course or a home steps from the parkways in Parkside, Anthem delivers complete lifestyle infrastructure. You just have to decide whether your clients want to live inside the gates or out on the parkways.
Erik Walbot · 25-year Valley Realtor
Find Your Fit
Four questions on the inside/outside spine — gates, golf, lot and stack. Your match comes with live listings first; the Anthem Diligence Pack (fee-stack worksheet with the club figures, dated · the Gate & Lot Position Scorecard worksheet · the underlayment checklist · the jurisdiction card) comes by WhatsApp right behind it.
Anthem FAQ
Segments, stacks and the jurisdiction trap — the questions Erik actually gets about this community, answered with the site’s sourcing rules: published figures with their dates, segments never blended.
Anthem is a 5,920-acre master-planned community straddling I-17 at the Anthem Way exit (Exit 229) in far North Phoenix, founded by Del Webb and opened in 1999. It wraps around the foothills of Daisy Mountain and Gavilan Peak, carries 85086 and 85087 zip codes, and sits about 35 miles north of downtown Phoenix. Initial build-out ran 1999–2008; the west-side Circle Mountain edge (2017+) is its newest construction.
One master plan, two universes. The Country Club (2,866 homes) is the guard-gated golf enclave under the ACCCA — two Greg Nash courses, two clubhouses, mandatory club Social membership billed separately. Parkside (7,031 homes) is the open master plan under the APCA, wrapped around the 63-acre Community Park and the Community Center. West of I-17 sits Anthem West (City of Phoenix side, including Arroyo Grande and Circle Mountain), and the Village at Anthem is the 210-unit attached pocket on Gavilan Peak Parkway. All four sit under the Anthem Community Council (ACC) master.
By segment — this page never blends them. Country Club single-family: 115 closings at an average of $772,805, $298.23 per square foot, 105 average cumulative days on market, sale-to-list 0.97. Parkside & Coventry single-family: 327 closings at $634,956 average, $267.28 per foot, 82 days (the sale-to-list ratio is not published for this segment — a $1 list record poisons the computed average). Parkside & Coventry attached: 16 closings at $301,712 average, $223.82 per foot. Anthem West, all residential types: 71 closings at $594,532 average, $242.69 per foot, 100 days. All are FlexMLS (ARMLS) closed sales for the 12 months ending mid-October 2026; the prior-year pulls sit beside them in The Numbers.
Per the Anthem Community Council’s Consolidated Anthem PUD Fees & Charges, dated June 12, 2026 (valid through December 31, 2026): the ACC master assessment is $85.32/month for every owner. Parkside combined (APCA $18.15 + ACC $85.32) is $103.47/month ($310.41/quarter). Country Club combined (ACCCA $123.50 + ACC $85.32) is $208.82/month ($626.46/quarter). The Landing runs $128.23/month and Paseo $167.23/month with their benefitted assessments; the Village at Anthem combined is $440.26/month. Resales also carry enhancement fees: 0.25% of the gross selling price to the ACC community-wide, plus another 0.25% ACCCA Lifestyle Enhancement Fee inside the gates — 0.50% total on Country Club resales. Club dues are separate (next question).
No — they are separate stacks. The $208.82/month combined figure is HOA only (ACCCA + ACC). Per the governing documents, Social membership at Anthem Golf & Country Club is mandatory for Country Club owners, but the club bills it directly — operated by Invited Clubs — with an initiation fee on purchase, and golf tiers (Full Golf, Classic Golf, Social with limited golf, Non-Resident Sport & Racquet) are optional upgrades. Per the ACC’s published fee schedule (June 12, 2026), the club bills Social membership at $345.00/month (club rate effective 11/1/2025) plus a $500 initiation fee on purchase — about $554/month all-in with the HOA stack, before taxes and insurance. Club figures change on the club’s schedule, so confirm any parcel’s position through the club’s Resale Document before closing.
Deer Valley Unified School District. Four K-8 feeders — Anthem School (41020 N Freedom Way), Diamond Canyon School (40004 N Liberty Bell Way), Gavilan Peak School (2701 W Memorial Dr) and Canyon Springs STEM Academy (42901 N 45th Ave) — feed Boulder Creek High School (40404 N Gavilan Peak Pkwy). Assignment is address-specific and zones cross the freeway in places — Canyon Springs is the only feeder physically west of I-17, and some east-side pockets are zoned to it. This page publishes no school ratings; verify your parcel with the district.
Both — and the mailing address won’t tell you which. West of I-17 is the City of Phoenix: city police, fire, water and sewer. East of I-17, including the entire Country Club, is unincorporated Maricopa County: Maricopa County Sheriff, Daisy Mountain Fire, and EPCOR water and sewer. Both sides use “Phoenix” mailing addresses (some west-side fringe addresses read “New River, AZ 85087”). Services, response and codes follow the parcel, not the mailbox — verify by parcel before you buy.
The era list: roof underlayment — original felt is now 18–27 years old, so commission an attic check and a professional roof inspection; hillside retaining walls on cut-and-fill pads (leaning, efflorescence, weep holes); HVAC lifecycle on vaulted, west-glass homes; pool equipment, water heaters and early dual-pane seals in Parkside; and insurance — bind an active policy inside the 10-day inspection period, because carriers have tightened on desert-edge parcels. The full 14-point Gate & Lot Position Scorecard is in the Diligence Pack (Find Your Fit, above).
Start here
Inside or outside the gates, the right first step is a conversation about which universe fits — then a drive that tests it, gate to parkway.
Community guide · East Scottsdale
East Scottsdale’s Shea Boulevard corridor
Photo: Shea Corridor East with mountain viewsThe vibe
The eastern stretch of the Shea Corridor runs through Scottsdale toward the Fountain Hills side of the Valley, where established neighborhoods open up to mountain views and a more residential pace. It feels quieter than the central corridor, but the 101 is still close enough to keep the rest of Scottsdale and Greater Phoenix within easy reach.
This is strong move-up territory: mostly single-family homes, many on generous lots, with mature neighborhoods that already feel settled. I like it for buyers who want space, calm and a real neighborhood atmosphere without giving up the convenience of the Shea Boulevard corridor.
Eat & drink
Erik’s personal Shea Corridor East picks will live here. The slots are ready for the restaurants he knows are worth the table.
Restaurant and personal note coming from Erik.
Restaurant and personal note coming from Erik.
Restaurant and personal note coming from Erik.
Restaurant and personal note coming from Erik.
Restaurant and personal note coming from Erik.
Restaurant and personal note coming from Erik.
Nearby schools
Scottsdale Unified campuses serving parts of the eastern Shea Corridor. The school assigned to a home depends on its exact address.
Campus names and grade spans checked against Scottsdale Unified school information in October 2026. Attendance areas can change; buyers should confirm current boundaries directly with the district for any specific home.
The market
Updated October 2026 · Monthly figures awaiting Erik’s market update
Placeholder frame — no market statistics have been published here until Erik supplies the current monthly data.
On the market now
Straight from the MLS, updated around the clock.
Having trouble viewing? Open the full search
I sell Shea Corridor East because it gives buyers a calmer, more residential side of Scottsdale without disconnecting them from the city. The mountain views, larger lots and established neighborhoods make it a great fit for buyers and anyone who wants breathing room with the 101 still close.
Erik Walbot · 25-year Valley Realtor
Your next move
I’ll help you compare the neighborhoods, the lots and what your money buys right now.
Community guide · West Scottsdale & North Phoenix
West Scottsdale’s Shea Boulevard corridor
Photo: Shea Corridor West neighborhood streetscapeThe vibe
The western stretch of the Shea Corridor runs from Scottsdale into North Phoenix, with mature neighborhoods, everyday convenience and quick access to State Route 51. Downtown Phoenix is an easy drive, Scottsdale stays close, and the area feels settled in a way newer communities cannot imitate.
You’ll find a practical mix of single-family homes and townhomes, with larger lots tucked into select pockets. I like this corridor for professionals who want Scottsdale proximity at Phoenix prices — more room, less distance and a central position that makes the whole Valley easier to reach.
Eat & drink
Erik’s personal Shea Corridor West picks will live here. The slots are ready for the restaurants he knows are worth the table.
Restaurant and personal note coming from Erik.
Restaurant and personal note coming from Erik.
Restaurant and personal note coming from Erik.
Restaurant and personal note coming from Erik.
Restaurant and personal note coming from Erik.
Restaurant and personal note coming from Erik.
Nearby schools
Nearby campuses across the Scottsdale Unified and Paradise Valley Unified district boundary. The school assigned to a home depends on its exact address.
Campus names checked against district and school information in October 2026. Attendance areas can change; buyers should confirm current boundaries directly with the applicable district for any specific home.
The market
Updated October 2026 · Monthly figures awaiting Erik’s market update
Placeholder frame — no market statistics have been published here until Erik supplies the current monthly data.
On the market now
Straight from the MLS, updated around the clock.
Having trouble viewing? Open the full search
I sell Shea Corridor West because it puts buyers in the middle of everything without forcing them to pay for a Scottsdale address on every block. It’s perfect for professionals who want established neighborhoods, a quick route downtown and the chance to find more lot or more home while staying close to Scottsdale.
Erik Walbot · 25-year Valley Realtor
Your next move
I’ll help you compare the Scottsdale and Phoenix pockets, the home styles and what your money buys right now.
Community guide · North Phoenix
A relaxed neighborhood setting north of Desert Ridge
Photo: Tatum Ranch streetscape at golden hourThe vibe
Tatum Ranch gives buyers a chance to move north of Desert Ridge without feeling removed from the everyday places that make life work. The setting feels calmer and more residential, with the desert never far from view.
This is the starting point, not the final word. Erik’s block-by-block perspective, verified housing details and personal recommendations will sharpen this guide as he supplies them.
Erik’s Tatum Ranch picks
Six places I’d send friends around Tatum Ranch — my personal short list for the neighborhood. Enzo’s and La Cocina are the inKind picks here; the other four are straight personal picks.
Rancho Mañana, Cave Creek, about 10 minutes north — Southwestern cooking, a patio overlooking the 18th green and sunset views. 4.6 stars on Google, 1,200+ TripAdvisor reviews.
28244 N Tatum Blvd, right in the neighborhood — the local hangout, 4.7 stars, with a big patio, weekend brunch and daily happy hour.
28325 N Tatum Blvd — the hidden gem, 5.0 stars, for pho and bun bo hue people drive for.
Carefree — mesquite-fired steaks and game in an upscale ranch-house setting. The special-occasion pick.
Italian, pizza and wings. Get 20% back through inKind.
Open Erik’s inKind giftMexican and bar. Get 20% back through inKind.
Open Erik’s inKind giftEat like a local · Dinner’s on us
Start with the Cave Creek corridor favorites right by Tatum Ranch, then keep the night going across the north Valley.
Italian favorites, pizza and wings with a .
American fare, smoked BBQ and bar-night energy with a .
Newly added for stacked burgers, fries and an easy casual stop.
Newly added Mexican food and drinks with a .
Prime steaks, pristine seafood and occasion-night polish.
Protein-packed bowls, crisp salads and a clean-fuel lunch.
Fire-at-the-table flavor built for a memorable date night.
Open-air energy and a pet-friendly patio made for lingering.
Fresh, health-forward plates with vegan-friendly choices.
Plus hundreds more across the Valley. Your gift unlocks the full inKind network.
Current inKind offers as of October 2026. Offers and restaurant participation are subject to change.
Explore nearby
Move between nearby guides to understand how the setting changes as you travel south toward Desert Ridge.
Tatum Ranch by the numbers
Detached homes typically start around 1,100–1,200 sq ft and extend to 4,100–4,300+ sq ft in custom or semi-custom executive plans. Condos and patio homes, including Desert Fairways and The Village at Tatum Ranch, account for the smaller units.
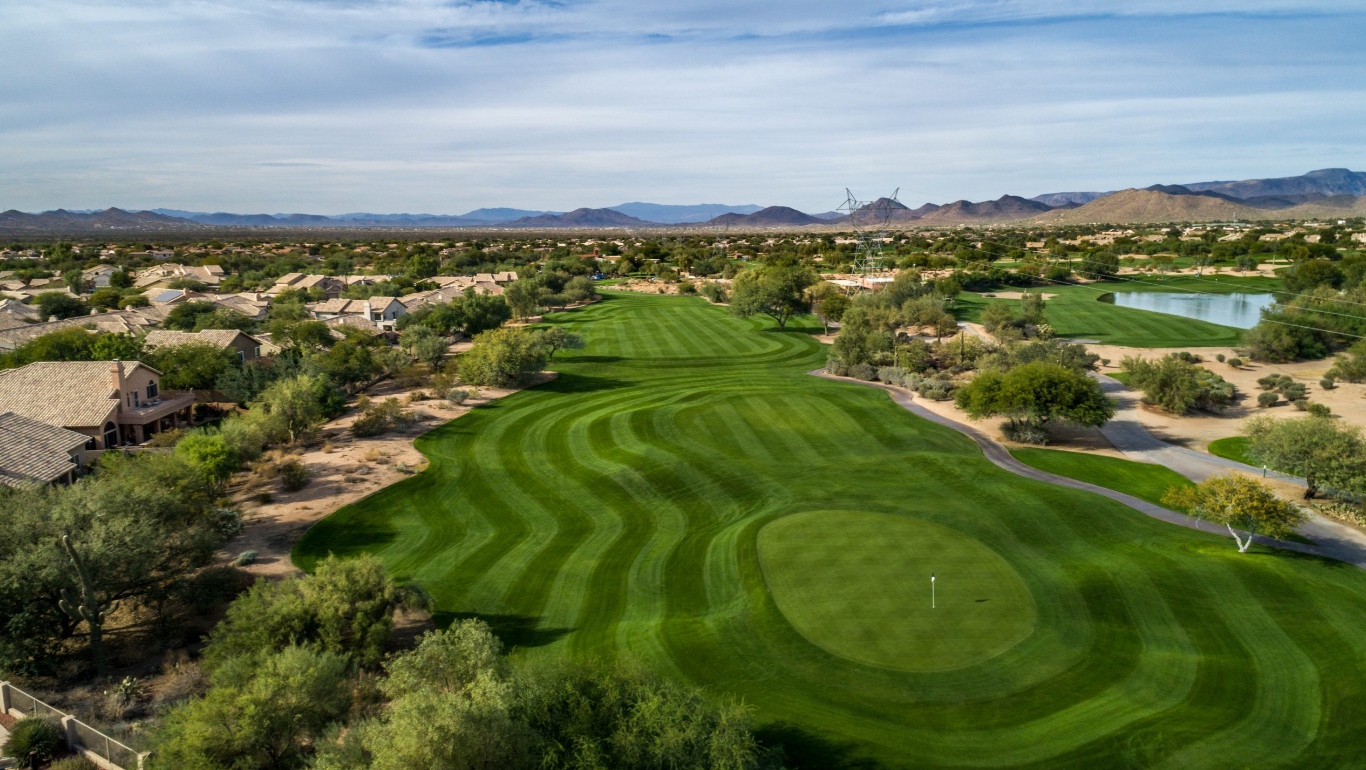
Neighborhoods & history
Tap each section for the detail. Tatum Ranch Community Association includes 3,586 residential homes across 30 distinct neighborhoods and parcels, plus 94 commercial lots.
Construction began in 1989 and ran primarily through 2001. The vast majority of the single-family subdivisions were completed in the mid-to-late 1990s.
The overall residential range runs from roughly 742 sq ft to more than 4,300 sq ft. Condos and patio homes make up the sub-1,100 sq ft choices, while detached homes span from roughly 1,100–1,200 sq ft to 4,100–4,300+ sq ft.
The 30-neighborhood and parcel structure creates a broader housing mix than a single uniform tract, all within the Tatum Ranch Community Association.
Richmond American, Shea, Continental, U.S. Home and Blandford.
Six gated or attached enclaves — Sonoran Vista, Tatum Village, Tatum Greens, Mazatzal, Terra Vista and Toscana — plus 24 single-family parcels:
Free guide · 10 pages
The 10-page guide to what $460K–$1.25M actually buys in Tatum Ranch — single-family homes averaging $685,710 in a steady market that’s holding its value. Free.
Tell me where to send it and I’ll deliver it personally — it comes straight from me on WhatsApp, not from an automated drip. Read it before you tour anything in Tatum Ranch.
Tap to explore
Switch between golf, tennis, pools, trails and parks. The distinctions between master-association, enclave and golf-club amenities matter here.
A par-72, 6,856-yard championship layout designed by Robert Cupp winds through several parcels of the master plan.
Golf is woven into the neighborhood landscape rather than sitting outside the community.
The golf-club clubhouse — not a master-HOA civic recreation building — serves as the area’s primary social and dining center, with formal and casual dining rooms, bar and lounge areas, a full fitness facility, and event and banquet spaces.
There is no master-association tennis complex for all homeowners.
Golf-club members have access to multiple lighted tennis and pickleball courts.
Specific enclosed or gated sub-neighborhoods, such as Tatum Village / The Village at Tatum Ranch, reserve their own courts for enclave residents.
The master association does not maintain a central community-wide pool for all 3,500+ homeowners.
Golf-club members have access to a heated junior Olympic-size swimming pool.
Specific enclosed or gated sub-neighborhoods — including Tatum Village / The Village at Tatum Ranch — have private pools and spas reserved for their residents.
The internal network follows seven natural desert arroyos and washes between the community’s 30 residential parcels.
Wide paved paths work for strollers, walking and jogging, while packed natural-surface paths connect subdivisions with pocket parks.
Continuous sidewalks along Tatum Ranch Drive, Cave Creek Road and Desert Willow Parkway combine with the arroyo paths for longer routes without leaving the master plan.
Cave Creek Regional Park offers more than 15 miles of rugged trails and a connection into the 314-mile Maricopa Trail system.
Several multi-acre neighborhood parks and pocket parks are linked by miles of paved scenic walking and biking trails.
Children’s playgrounds, ramadas, picnic and barbecue areas, soccer and open-turf fields, and basketball half-courts.
The master association operates an on-site administrative management office, not a civic recreation-center building.
Everyday shopping
Tap for the local detail, then use the map layer below.
Fry’s anchors the southwest corner of Cave Creek Road and Tatum Ranch Drive at 29455 N Cave Creek Road. It is a full-service store with a deli, bakery, pharmacy, Murray’s Cheese counter and fuel station.
Safeway anchors the shopping center just north at 29834 N Cave Creek Road. It is a full-service store with an in-store pharmacy, bakery, floral department and fuel station.
The closest Sprouts is at 5355 E Carefree Highway, at Cave Creek Road and Carefree Highway — roughly four miles or a 7–8 minute drive north of Tatum Ranch.
Interactive map
The layer controls stay front and center. Verified place pins will populate as Erik completes the Tatum Ranch local dataset.
Map unavailable. Verified nearby places are being assembled.
Map center verified in October 2026. The confirmed school feeder patterns are listed below; school pins are not included on this map.
Assigned schools
Tatum Ranch has three feeder patterns. The specific pattern varies by parcel or subdivision.
School assignments are presented as neutral information without ratings or external school-site links. Buyers should confirm the current attendance boundary for a specific property with Cave Creek Unified School District.
Private & off-market
Some of the best Tatum Ranch homes trade quietly — a seller who wants privacy, a neighbor testing the water, a home that’s spoken for before a sign ever goes up. Those homes don’t show up on Zillow, and they don’t wait for the public market.
Join my private Tatum Ranch list and I’ll send you the off-market and coming-soon opportunities I hear about first — personally, not through an automated drip. Tell me where to send them.
HD Video Service · Free for my buyers
A lot of my Tatum Ranch buyers aren’t in town when the right house hits — they’re relocating, traveling, or their calendar just won’t bend. Don’t buy off listing photos. They’re shot to sell the house, not to tell you the truth about it. Send me the home and I’ll walk it for you on video, in HD — room to room, street to backyard — narrating what the photos don’t show: the light, the noise, the flow, the condition, and the little things I’d want to know if it were my money.
Join me live while I’m inside and ask your questions on the spot, or watch the walkthrough back when it lands with you. Either way, you’ll know the house before you ever book a flight.
One message is all it takes — send me the address or the listing and I’ll take it from there.
The market
Figures from ARMLS/FlexMLS, pulled October 12, 2026.
Closed sales · last 12 months
How to read it: Tatum Ranch single-family is steady and holding its value — no spin, no hype. The last 12 months averaged $685,710 on 99 closings at $327.10 a square foot, 75 days on market and 98% of list. The prior 12 months averaged $693,034 on 93 closings at $323.83 a square foot, 73 days on market and 98% of list. So the average price is essentially flat (down 1.1%), price per foot is up 1.0%, a few more homes closed (up 6.5%), and homes are selling at about the same pace. This snapshot is single-family homes only — condos and townhomes trade differently and aren’t blended in here. Figures from ARMLS/FlexMLS, pulled October 12, 2026. Want the live version for a specific neighborhood or street? Message me and I’ll run it for the exact home you’re watching.
Find your fit
Tatum Ranch is 3,586 homes across 30 neighborhoods and parcels — condos at about 742 square feet to executive homes past 4,300 — built 1989–2001 under one association. Where you land changes the amenities and the daily life: there is no central master pool here, so enclave and golf-club access matter. Answer five quick questions the way I’d ask them across my desk, and I’ll point you at the pocket I’d start with. No email required, no form — just your match.
The range here is wide — condos to executive homes. This split decides where we look.
Pick the one you’d refuse to compromise on.
Thirty neighborhoods and parcels, a few different daily lives.
Honest answer — it changes the strategy, not the service.
What put this community on your list?
Answer all five and your match appears right here — 0 of 5 answered.
Your Tatum Ranch match
On the market
Straight from the MLS, updated around the clock.
Having trouble viewing? Open the full search
Erik’s personal take on Tatum Ranch — who it fits, what buyers should notice and how its pockets compare — is coming next.
Awaiting Erik’s take
Your next move
Erik can help you compare the area now, even while the full neighborhood dataset is being assembled.
Community guide · North Phoenix
One connected community on the desert edge
Photo: Tatum Highlands neighborhood overviewThe vibe
Tatum Highlands sits north of Desert Ridge with the connected feel of one master-planned community rather than a collection of separately branded enclaves. The housing range gives buyers several ways into the neighborhood while keeping a consistent community identity.
This opening is intentionally broad until Erik adds the details only a local expert can: the streets he favors, the tradeoffs buyers miss and the day-to-day rhythm that turns a map boundary into a real place to live.
Erik’s Tatum Highlands picks
Six places I’d send friends around Tatum Highlands — my personal short list for the neighborhood. Ocean Prime, Enzo’s and La Cocina are the inKind picks here; the other three are straight personal picks.
Pinnacle Peak Rd, about 10 minutes east — 4.7 stars, USDA Prime steaks and the warm butter cake. The steakhouse answer for Highlands.
High Street, just south across the 101 — steakhouse and seafood, and a Wine Spectator award winner. Get 20% back through inKind.
Open Erik’s inKind giftJW Marriott Desert Ridge, just south — Chef Angelo Sosa’s contemporary Southwestern. The flagship dinner nearby.
28244 N Tatum Blvd, just north — the neighborhood hangout, 4.7 stars, with a big patio, weekend brunch and daily happy hour.
Italian, pizza and wings. Get 20% back through inKind.
Open Erik’s inKind giftMexican and bar. Get 20% back through inKind.
Open Erik’s inKind giftEat like a local · Dinner’s on us
Start with the Cave Creek corridor favorites right by Tatum Highlands, then keep the night going across the north Valley.
Italian favorites, pizza and wings with a .
American fare, smoked BBQ and bar-night energy with a .
Newly added for stacked burgers, fries and an easy casual stop.
Newly added Mexican food and drinks with a .
Prime steaks, pristine seafood and occasion-night polish.
Protein-packed bowls, crisp salads and a clean-fuel lunch.
Fire-at-the-table flavor built for a memorable date night.
Open-air energy and a pet-friendly patio made for lingering.
Fresh, health-forward plates with vegan-friendly choices.
Plus hundreds more across the Valley. Your gift unlocks the full inKind network.
Current inKind offers as of October 2026. Offers and restaurant participation are subject to change.
Explore nearby
Compare the neighboring community to the north and the larger Desert Ridge lifestyle to the south.
Tatum Highlands by the numbers
Erik’s verified community facts show a concentrated build era, a wide span of home sizes and roughly fourteen hundred homes.

Community structure
Tap each section for the detail. Tatum Highlands is a single master-planned development governed under the unified Tatum Highlands Community Association — not a cluster of individually named subdivisions.
The community reads as one connected development rather than separate branded subdivisions.
Homes fall under the Tatum Highlands Community Association.
Homes typically run from about 1,300 square feet to more than 3,700 square feet.
Free guide
The guide to what $525K–$2.1M actually buys in Tatum Highlands — homes averaging $784,445, with prices up 8.7% year over year. Free.
Tell me where to send it and I’ll deliver it personally — it comes straight from me on WhatsApp, not from an automated drip. Read it before you tour anything in Tatum Highlands.
Tatum Highlands map
Parks, Paradise Valley Unified schools and nearby fitness options, from Anytime Fitness and F45 to boutique full-service The Club Cave Creek.
Erik’s verified Tatum Highlands golf perspective has not been added yet. This tab is ready for the nearby-course comparison rather than guessing.
Tennis courts are part of the Tatum Highlands community amenity set.
Community tennis courts are available to residents. Court-count and access details will be added only after verification.
Tatum Highlands includes a community pool and fitness center.
A resident community pool is part of the amenity set.
A resident fitness center is also included.
The verified nearby-parks map is the starting point. Erik’s Tatum Highlands-specific trail detail is still being assembled.
The community includes a playground. Nearby choices on the map include Dynamite Park, Cashman Park, Reach 11 Recreation Area, Arizona Horse Lovers Park and Cave Creek Regional Park.
Interactive map
Use the verified parks, schools and gyms layers to build a local picture around Tatum Highlands.
Map unavailable. Nearby places are listed below.
Place locations verified in October 2026. School attendance depends on the property’s parcel and should be confirmed with Paradise Valley Unified.
Nearby schools
Schools vary by parcel within Tatum Highlands. Buyers should verify current attendance boundaries for a specific property with the district.
School names are presented as neutral information; no ratings are used. Attendance boundaries can change and should be confirmed for the property address.
Private & off-market
Some of the best Tatum Highlands homes trade quietly — a seller who wants privacy, a neighbor testing the water, a home that’s spoken for before a sign ever goes up. Those homes don’t show up on Zillow, and they don’t wait for the public market.
Join my private Tatum Highlands list and I’ll send you the off-market and coming-soon opportunities I hear about first — personally, not through an automated drip. Tell me where to send them.
HD Video Service · Free for my buyers
A lot of my Tatum Highlands buyers aren’t in town when the right house hits — they’re relocating, traveling, or their calendar just won’t bend. Don’t buy off listing photos. They’re shot to sell the house, not to tell you the truth about it. Send me the home and I’ll walk it for you on video, in HD — room to room, street to backyard — narrating what the photos don’t show: the light, the noise, the flow, the condition, and the little things I’d want to know if it were my money.
Join me live while I’m inside and ask your questions on the spot, or watch the walkthrough back when it lands with you. Either way, you’ll know the house before you ever book a flight.
One message is all it takes — send me the address or the listing and I’ll take it from there.
The market
Figures from ARMLS/FlexMLS, pulled October 12, 2026.
Closed sales · last 12 months
How to read it: Tatum Highlands had a genuinely strong year — prices up, more homes sold, and the selling pace steady. No spin, no hype. The last 12 months averaged $784,445 on 73 closings at $339.36 a square foot, 68 days on market and 97% of list. The prior 12 months averaged $721,831 on 63 closings at $327.58 a square foot, 65 days on market and 98% of list. So the average sold price is up 8.7%, price per foot is up 3.6%, closings are up 15.9%, and homes are selling at about the same pace. This snapshot covers closed sales of homes in Tatum Highlands — all residential types inside the community. Figures from ARMLS/FlexMLS, pulled October 12, 2026. Want the live version for a specific street? Message me and I’ll run it for the exact home you’re watching.
Find your fit
Tatum Highlands is one unified community — roughly 1,400 homes built 1995–1999 by eight builders, running about 1,300 to 3,700+ square feet under a single association. There are no subdivisions to decode here; the fit question is size, amenities and how you’ll live. Answer five quick questions the way I’d ask them across my desk, and I’ll point you at where I’d start. No email required, no form — just your match.
One community, a wide span — from about 1,300 to 3,700+ square feet.
Pick the one you’d refuse to compromise on.
One connected community — the differences are in how you’ll live in it.
Honest answer — it changes the strategy, not the service.
What put this community on your list?
Answer all five and your match appears right here — 0 of 5 answered.
Your Tatum Highlands match
On the market
Straight from the MLS, updated around the clock.
Having trouble viewing? Open the full search
Erik’s personal take on Tatum Highlands — who it fits, which homes stand out and what buyers should understand before touring — is coming next.
Awaiting Erik’s take
Your next move
Erik can help you compare the community’s homes, streets and nearby alternatives.
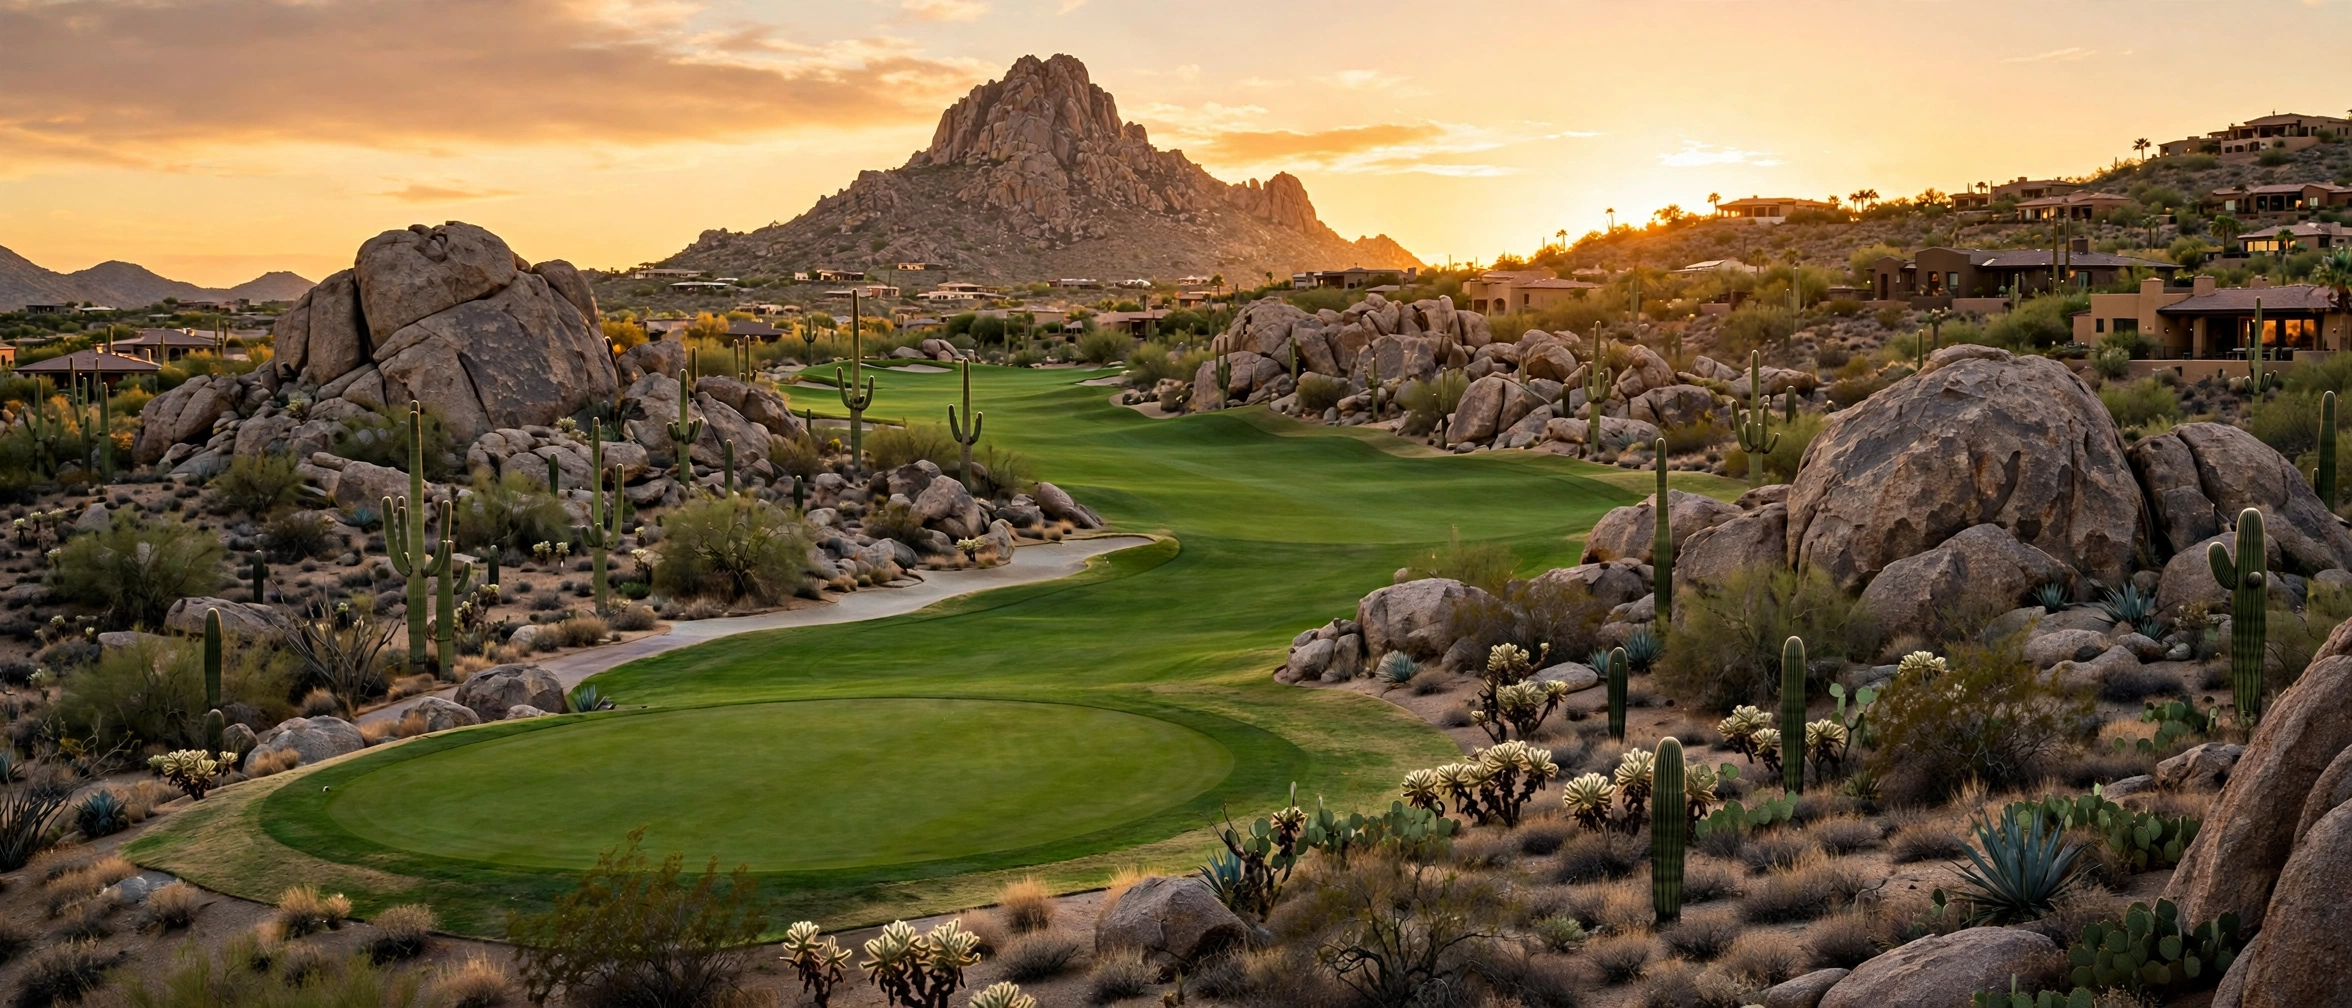
The Walbot Group · Realty ONE Group
Scottsdale to Sun City, Gilbert to Queen Creek — every place you can live on or near a golf course, with live home searches, honest HOA quick-looks, and who to call about joining the club. No other site puts it all in one place.
 ERIK WALBOT
Erik has sold homes across these fairways for 25 years — 635 closed properties in Greater Phoenix. This hub is his working register: every community he tracks, the clubs behind them, and what it actually costs to live there, kept in one audited place.
60 seconds
Answer five plain questions. Your matches appear free, right here — names, why they fit, and live listings. The full Match Report (HOA fee sheets for your matches, club contacts, new-listing alerts) comes by email.
Start where you'd live
People shop in combinations — “East Valley, 55+, under $800K.” Tap a region, then stack the filters below.
The census · all 79 communities
Every card carries its live listings search and an HOA quick-look. Where dues are published on this page, they're sourced and dated — everywhere else, ask Erik and he'll pull the current fee sheet. Troon North and TPC open up into their sub-communities, just like the real searches.
Buying a golf home from out of state — or eyeing a second home on the fairway you can’t fly in for every listing? This service was built for you.
HD Video Service · Free for my buyers
A lot of my golf community buyers aren’t in town when the right house hits — they’re relocating, traveling, or their calendar just won’t bend. Don’t buy off listing photos. They’re shot to sell the house, not to tell you the truth about it. Send me the home and I’ll walk it for you on video, in HD — room to room, street to fairway — narrating what the photos don’t show: the light, the noise, the flow, the condition, and the little things I’d want to know if it were my money.
Join me live while I’m inside and ask your questions on the spot, or watch the walkthrough back when it lands with you. Either way, you’ll know the house before you ever book a flight.
One message is all it takes — send me the address or the listing and I’ll take it from there.
Private & off-market
Some of the best golf homes trade quietly — a fairway seller who wants privacy, a club member testing the water, a home that's spoken for before a sign ever goes up. Those homes don't show up on Zillow, and they don't wait for the public market.
Join my private golf list and I'll send you the coming-soon and off-market opportunities I hear about first — personally, not through an automated drip. Name the community or area you're watching and that's where I'll look first.
Joining a club?
Private clubs don't publish initiation fees, and any site that quotes you one is guessing. What clubs do publish is who runs membership — so here they are: the membership directors, collected from the clubs' own pages in October 2026. Call them for the real, current number — or ask Erik first and he'll tell you what he's hearing on waitlists and timing.
The HOA Corner
The question every golf-home buyer asks and almost no site answers. Pick a community: where Erik has verified the association's published schedule, the dues are right here with their source and date. Everywhere else, one tap gets you the current fee sheet — pulled for the exact enclave, not guessed.
Master (GCA): $285/quarter ($1,140/yr) — every home.
Retreat homes: + Retreat Village association — base Retreat total $727.80/quarter.
The Park — Pinnacle: $470.40/quarter total. Attached homes add a sub-association billed monthly.
Last verified Oct 12, 2026 · Source: Grayhawk Community Association 2026 Schedule of Assessments
Master HOA: $162/quarter (≈$54/month) — every home.
Sub-associations: many of the 33 enclaves charge a second fee; about a third of enclaves pay master only while keeping full access to both recreation hubs.
Last verified Oct 16, 2026 · Source: Erik's McDowell Mountain Ranch HOA cheat sheet (2026)
The matchup
Same corner of Scottsdale, two different ways to live with golf. Erik's standing matchup — the full series becomes its own pages over time.
Public · Talon + Raptor, 36 holesAll-ages
Top daily-fee golf you can play today — no membership required to live or play here. Condos to Raptor Retreat customs, one master listings door.
See Grayhawk homesPublic · Monument + Pinnacle, 36 holesAll-ages
Boulder-strewn Pinnacle Peak golf with no mandatory club tie — and 18 distinct sub-communities, each with its own search.
Open Troon North's 18 doors ↓Stories worth passing along
Arizona golf starts here — founded 1899, later host of the early Phoenix Open and today's Charles Schwab Cup Championship finale.
The Stadium Course invents stadium golf and desert target golf in one move. The Open arrives in 1987 — and the 16th hole “Coliseum” becomes the loudest hole in golf.
Three NCAA individual titles at ASU — 1989, 1990, 1992. His 1991 tour win as an amateur? Tucson, not Scottsdale — we check the details others get wrong. Grayhawk's Phil's Grill still carries his name.
May is the value month: snowbirds gone, courses perfect, fees well off peak. October is the trap — overseeding closes courses for about two weeks at a time. The full timing playbook lives here.
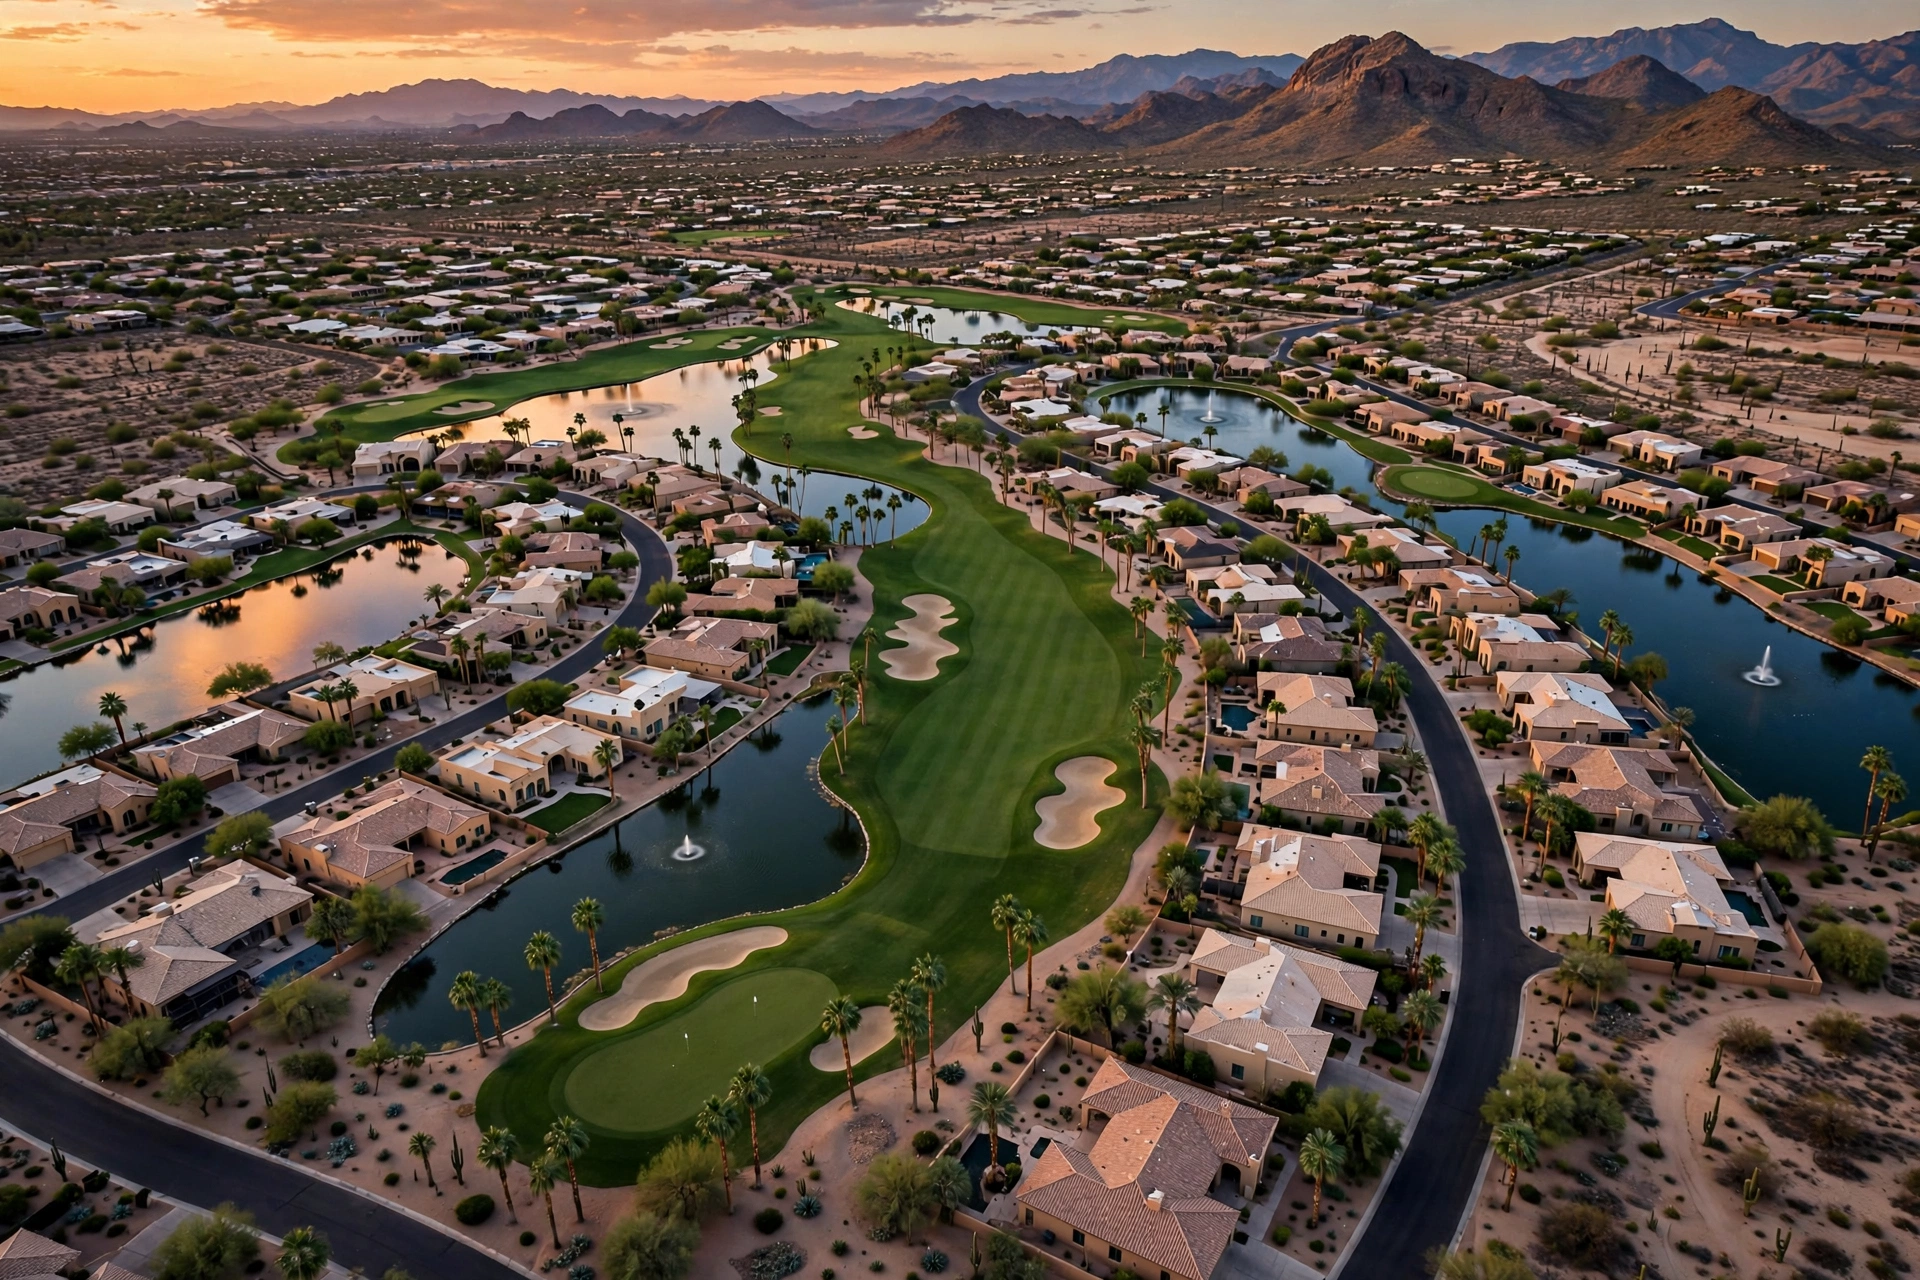

Erik's Treat · The 19th hole
Golf days end at a great table. Through inKind, get $25 off your first $50 and 20% back after that at Erik's picks — the same restaurants he sends his own clients to:
CODE NBTJK7O2
Claim $25 off $50 →Own in a golf community?
A generic valuation tool can't price a fairway view or a transferable membership. Tell Erik the three things that actually move a golf home's value, and he'll work the number properly.

Phoenix metro · researched October 2026
From free neighborhood courts and no-membership drop-ins to private clubs and tennis-first communities—this is the practical short list for playing, joining or living close to the game.
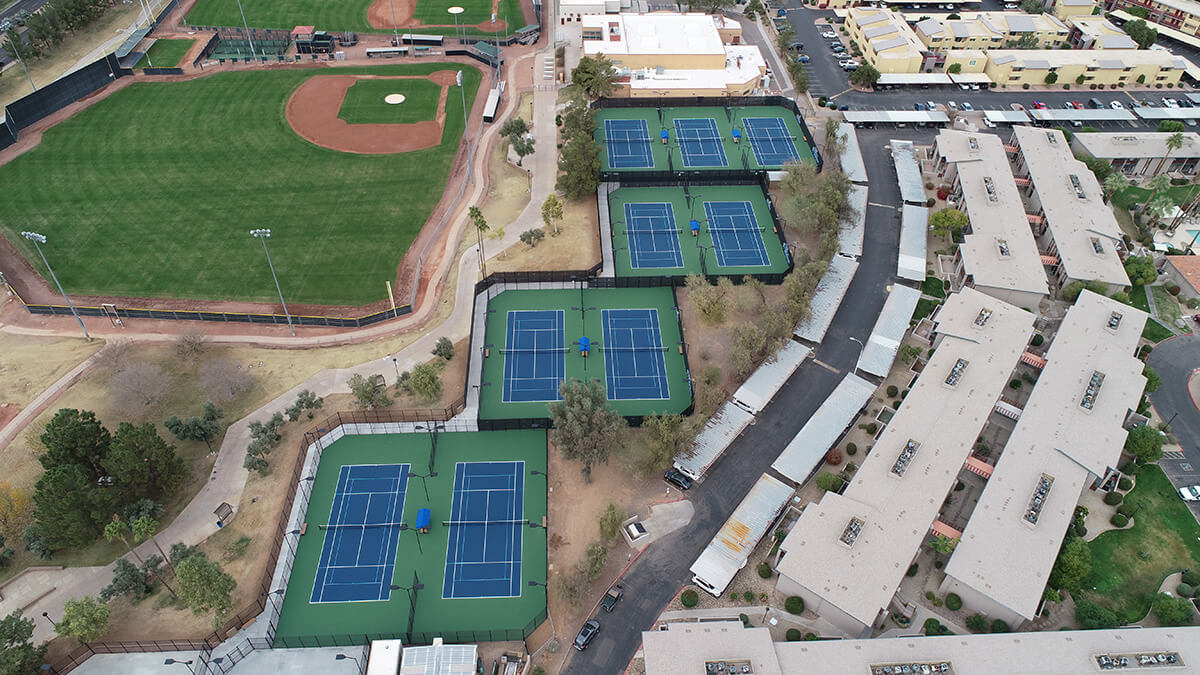

Built and kept by Erik Walbot
Scottsdale realtor, Valley player, and founder of the Valley Tennis Crew — this is the guide he hands to people who ask where to play.
Choose by the experience you want—not by a generic ranking. Fees and access rules can change, so confirm before heading out.
Two lighted hard courts; reported as rarely crowded.
$4 doubles, player matching and a fresh can of balls per court.
25 courts, 17 lighted; reservations require an online account.
17 courts across clay, hard and grass surfaces.
Nine lighted courts, resident pro, mixers and leagues.
You do not need the perfect gear or a regular group to begin. Bring the basics, be generous with the court and say hello.
Bring water—lots of it—plus a hat and sunscreen. Wear court shoes, not running shoes.
At public parks, the first group on an open court gets it. Follow posted time limits, keep noise to your court and wait nearby without crowding. If the surface calls for sweeping, brush it when you finish.
Show up early, introduce yourself and ask how the rotation works. You will usually rotate in as courts or player spots open up.
Search by place, neighborhood or feature. Use the access filters to narrow the full set of 28 places to play.
Lights and surface filters use what each card itself states — where the guide doesn't say, the card appears under “Any.”
A straightforward, lighted neighborhood option when you want a free court without the tennis-center setup.
Two lighted courts in east Scottsdale; a useful free option for evening play.
Tucked into a residential pocket near Old Town—an easy free hit before dinner.
Eight public outdoor hard courts on the school campus near Eldorado Park. Free and open outside school hours—afternoons, evenings and weekends—with school and team use taking priority. The courts are not lighted, so play only while there is daylight.
Two lighted hard courts reported as rarely crowded; one of the strongest neighborhood secrets in the guide.
Yes—this is the park near Thunderbird Road and roughly 92nd Street. It has two free, lighted outdoor hard courts.
Free, first-come-first-served courts for an uncomplicated drop-in game.
Three free courts with no lights. Save this one for cooler daytime sessions.
A local-recommended free option for North Phoenix and Arcadia players who do not want the club scene.
Two lighted courts at each park—solid backup choices when your first court is busy.
Thirteen lighted, newly rebuilt post-tension courts at an award-winning public center. A local source reported about $6 per 90 minutes; verify the current rate.
The standout social play: official drop-in doubles is $4 per person, per visit, with a new can of balls provided per court.
A tournament-scale complex with 25 courts, 17 of them lighted. Pay by session; an online account is required to reserve.
City-run with strong junior programming and a reputation for fair pricing. Player reviews report morning drop-in doubles around $5; confirm before playing.
The Valley's deepest surface mix: five Har-Tru green clay, three hard courts and a grass stadium court within a 17-court program.
Four grass, six Har-Tru clay and three hard courts. Membership is limited to property owners; every resident is a member.
Ten lighted, recently resurfaced courts plus a tennis shop, ball machine, tournaments, lessons and junior programs. Published court hours are 6am–10pm.
Nine tennis courts plus four pickleball courts and a centre court. The traditional club is invitation-only and requires member sponsorship.
A full tennis and pickleball court replacement was scheduled through September 2026 alongside a $12M clubhouse transformation. Confirm completion and access before planning a visit.
The Village Health Clubs flagship pairs a large health club with active tennis programming at the base of Camelback Mountain. Pricing is not officially published in the research.
Tennis at a membership athletic club that anyone can join—no residency required.
Six outdoor tennis courts with tournament-style lighting at a membership athletic country club that opened May 4, 2026. Anyone can join; no residency is required.
A city-run public center with 15 lighted outdoor courts. Court time is $9–$14 per 1.5 hours, with a Tempe resident discount and lower off-prime pricing. Reserve up to two days ahead or walk in.
Two free outdoor courts. Court directories report lighting, but confirm conditions before planning an evening match.
Two free, lighted outdoor courts in south Tempe.
Free tennis courts at a Tempe city park. Lighting status is unverified, so confirm before planning an evening match.
Outdoor, lighted tennis at a membership athletic club. Access requires paid membership; published court counts vary by source.
Eight free, lighted outdoor courts open to the public outside school hours—afternoons, evenings and weekends. School and team use takes priority.
Make a short player card, copy the text or open it in Messages. Nothing is saved or sent until you choose to share it.
Add when you are free to play.
A weekly rhythm for finding doubles, open play, leagues and drills without building the group yourself.
Drop-in doubles runs most mornings, with evening sessions on select days.
Start with the public facility's regular morning drop-in; call for the current start time.
Check adult drop-in doubles at Scottsdale Ranch and drop-in play at Indian School.
Ask about the current social round-robin doubles schedule and singles leagues.
A dependable day to check the most-mornings drop-in rotation before the weekend.
Check Indian School, Kiwanis and Scottsdale Ranch for current weekend play and league sessions.
Reserve Scottsdale Ranch court time one day ahead from 9:30 a.m., or call for same-day open play.
Organized doubles drop-in is $4 per person. Court access starts at $3 per person for Scottsdale residents. The center has 18 hard courts; reserve a 90-minute slot by calling one day ahead from 9:30 a.m.
Thirteen courts at a USTA member facility, with drop-in play and adult league programming.
Social round-robin doubles and singles leagues at the city-run public tennis center.
Public-facility drop-in doubles most mornings, plus evening sessions. Confirm the day's lineup before driving over.
The Valley gives you a long season. The trick is matching court time to the calendar and the temperature.
These are the easiest months for longer matches, daytime play and trying courts farther from home.
Play early, bring more water than you think you need and stop if you feel dizzy, confused, nauseated or unusually weak.
Use the guide's lighted-court filter for after-sunset play. Even at night, hydrate before, during and after.
Heat, wind, dust and lightning can change conditions quickly. Check the forecast and leave the court when thunder or lightning approaches.
NTRP is a self-rating shorthand for matching players. Use the description that best fits your usual play—not your best day.
Start on free park courts for low-pressure practice, then add lesson or clinic programs as your serve and rally settle in.
Use social drop-ins and leagues to find repeat games with players near your pace.
Look toward deeper club programming and USTA league play where stronger matchups are easier to find.
Public-center pros, club programs, independent coaches and reliable places to refresh a racquet.
Kiwanis Tennis Center roster via tempe.gov. Coach phone numbers and emails are intentionally omitted because they were not verified.
$18.95 labor, about four-hour turnaround and free drop-off at tennis centers.
USRSA-supervised stringers with about a 24-hour turnaround.
Restringing and repair on-site.
Skip short-lived coupon codes. These standing benefits and smarter buying habits deliver more reliable value.
The single best discount in tennis that most casual players don’t know about: preferred pricing on Wilson, HEAD and Penn gear; 25% off Tennis Channel; Hyperice and Normatec recovery discounts; and IHG hotel travel discounts.
See USTA membership benefitsFree stringing on every performance tennis racquet and free ground shipping on orders over $49.99—standing promotions, not limited-time codes. See current promotions
Use Tennis Warehouse’s racquet demo program to try frames on a real court before spending $250+. That is worth more than any coupon code.
Holabird Sports often runs 30%-off-sitewide sales. Tennis Warehouse and Tennis Express keep dedicated clearance sections.
Find a team, build a self-scheduled season or watch high-level tennis in the Valley. Researched October 1, 2026.
Join at usta.com/membership or call 800-990-8782, then self-rate on TennisLink. Spring runs January–April/May; fall runs September–December/January. Formats include Adult, Mixed and Combo. No team yet? Use the “League Linked” team-finder at tennislink.usta.com.
Self-scheduled matches with about seven opponents matched to your level. Use the free “USTA Flex” app; results do not count toward NTRP. Fall registration is at ustaphoenix.com/flex-league, with singles split into Phoenix East and West Valley divisions.
App-based play with divisions by ability on iOS and Android.
Surprise.
Surprise Tennis and Racquet Complex. Free to watch; teams qualify through sectionals.
Scottsdale Ranch Park, 10400 E Via Linda. Co-ed Impact Team Tennis; $75 per player benefits Southwest Tennis Foundation youth programs.
Kiwanis Tennis Center · Tempe.
Surprise.
Ability360 at Scottsdale Ranch Park.
ATP Challenger at Phoenix Country Club · spectator event.
The home base for finding games, setting up hit-arounds and turning a good match into a post-match dinner.
For buyers who want courts to be part of daily life. HOA and club access can change; verify membership terms for a specific property.
North Scottsdale · the heaviest tennis amenity in the Valley, with clay, hard and grass.
North Scottsdale · property-owner membership and three playing surfaces.
Guarded/gated condos and townhomes with lighted courts, a resident pro, mixers, leagues, pools and spa.
Lighted Plexicushion courts; nominal per-play or monthly fee. The Courts sub-community reportedly pays no court fee.
North Scottsdale · hard courts and full programming through a private equity club.
HOA courts plus an active adjacent country-club tennis program undergoing tennis-area improvements.
North Scottsdale · hard courts offered as an HOA amenity.
Two clubhouses, year-round pros and USTA teams; membership is optional for homeowners.
Four useful choices when the obvious answer is not the best answer.
At Scottsdale Ranch Park Tennis Center, the official drop-in rate is $4 per person per visit. Arrive during the 15-minute sign-up window, get matched into doubles and receive a fresh can of balls per court.
Free, lighted and reported as rarely crowded—one of South Scottsdale's cleanest low-friction choices.
Near Old Town, so the tennis-and-dinner plan almost makes itself.
A local-favorite free option for North Phoenix/Arcadia players avoiding the club route.
Paiute Park's two lighted courts were reported closed by the city and are intentionally not featured.
Weekly court intel, one-off community spotlights and the details that turn “we should play” into an actual match.
Where the courts shape the neighborhood—and what access really comes with the home.
Neighborhood courts worth knowing, including lighting and first-come access.
Drop-ins, mixers and low-pressure ways to find your next group.
A look at programming, surfaces, access and the membership experience.
The short answers, straight from the guide's research. Details current to September 30, 2026.
Fourteen of the 28 places in this guide are free. In Scottsdale, start with Mountain View Park — two lighted courts and the guide's pick for the best free neighborhood hit — plus Northsight, Rio Montana and Chesnutt parks. Tempe has free courts at Harleson Park and Indian Bend Park, and Phoenix has Road Runner Park. Coronado and Corona del Sol high schools open their eight-court setups free outside school hours. Park courts are generally first-come.
Drop-in doubles at Scottsdale Ranch Park Tennis Center is $4 — the center supplies fresh balls and matches players by level, so nobody waits for a game. Residents can also reserve the 18 hard courts for $3 per person, in 90-minute slots booked one day ahead from 9:30 a.m.
Brand-new players start at 1.0. If you can rally a little you're around 1.5–2.0, and 2.5 means you're reliable on easy balls and starting to play social matches. Rate yourself by your usual play, not your best day. The beginner route in this guide: free reps at Mountain View Park, then lessons and clinic programs at Indian School Park Tennis Center.
October through April is prime season. In summer, play before 10 a.m. or after dark on a lighted court, build in shade and water breaks, and stop for the warning signs of heat illness. July through September is monsoon season — check the sky and the radar before you head out, because storms build fast.
Use the hitting-partner card generator on this page: fill in your level, home area and availability, copy the card text and share it wherever your group chats live. Nothing is stored or sent — the card is text on your clipboard. For a standing group, join the Valley Tennis Crew on WhatsApp, the home base for finding games and hit-arounds.
Eight communities in this guide are built around tennis: Desert Mountain (17 courts), Desert Highlands (13), McDowell Mountain Ranch (10), the Racquet Club at Scottsdale Ranch (9), Anthem Country Club (8), Gainey Ranch (7), DC Ranch (6) and Terravita (5). The Racquet Club at Scottsdale Ranch is the guide's “live the tennis lifestyle” pick — guarded, gated condos and townhomes built around nine lighted courts with a resident pro, mixers and leagues.
Join USTA first — adult membership is $44 and juniors are free — then self-rate on TennisLink to get placed. The USTA Southwest section coordinator is Kelly Ferris ([email protected] · 480.289.2351). For games without the rating pressure, the USTA Phoenix Flex League and the TennisPAL Flex League run flexible schedules, and Flex League results don't count toward your NTRP rating.
Five pay-to-play public centers anchor the guide: Surprise Tennis & Racquet Complex (25 courts), Paseo Racquet Center in Glendale (19), Scottsdale Ranch Park (18), Kiwanis Tennis Center in Tempe (15 — about $9–$14 per 1.5 hours) and Indian School Park in Scottsdale (13 — about $6 per 90 minutes reported; confirm the fee when you book).
Your next move
Tell Erik how you play and where you want to live — he'll line up the communities and clubs that fit, and walk you through access, membership and HOA terms before you write an offer.
Compiled September 30, 2026 from official city and club pages, tennis directories, community specialists and local sources. Private membership pricing rumors were intentionally omitted. Where sources conflict or are unofficial, the guide says so.
Valley tennis, researched for real play. Details current to September 30, 2026.
Free · No obligation
Get Erik's take — a 25-year local Realtor's read on your home's value, not a computer guess. Delivered within 24 hours.
Erik Walbot · Realty ONE Group · Scottsdale, AZ
Erik Walbot, REALTOR® · The Walbot Group · Realty ONE Group
Realty ONE Group · 17550 N Perimeter Dr #160, Scottsdale, AZ 85255 · Licensed in Arizona
Equal Housing Opportunity
Erik Walbot · The Walbot Group
Money is made on the buy, not the sell. This is the actual sequence my buyers run in Greater Phoenix right now — how to get positioned, how to pick the ground, how to price off the solds, and how to write the offer that gets picked. Every play is free to read, right here. No email wall.
A pre-qual is a lender glancing at your numbers — basically a guess. A pre-approval means your credit and documents are verified. Pre-underwritten means your file has already cleared underwriting before you've toured a single house. That's the version sellers take seriously: you can close in about three weeks, the seller's biggest fear disappears, and you can beat a competing offer without paying a dollar more. Do the paperwork first. Tour second.
Zillow is where everyone starts, and it's a great browsing app. It's just not the whole toolbox. The MLS I search every day for clients cuts the same homes by fields Zillow doesn't have — and the right cut is often the difference between scrolling 400 homes and touring 6.
Tell me your must-haves. I'll build the search Zillow can't.
Send the subdivisions, the deal-breakers, the nice-to-haves — I'll set up the search and the alerts that come with it, and the homes that fit will come to you.
Build my searchMost buyers fall for a house and then learn the neighborhood. Run it backwards. Every community in this market is really several markets wearing one name — different pockets, different dues, different rules — and the averages lie about all of them. Decide where you want to live first, learn how that ground actually works, then shop the homes inside it. The community guides on this site exist for exactly that.
List price is an opinion. A portal estimate is a computer's opinion. Neither one is evidence. What a home is worth is what similar homes actually closed for — the closed price, the price per square foot, and how long they took to sell. That's how I price an offer, and it's how you should judge any asking price: let the solds talk.
Sellers are handing out money right now — most buyers just ask for it the wrong way. On a $550K home, ten thousand dollars off the price saves about sixty dollars a month. The same ten thousand as a seller-paid rate buydown is worth about a hundred sixty a month, in the years when the payment matters most. Same money, triple the impact. The ask is one sentence: "Have the seller buy down my rate instead of cutting the price."
You don't win by overpaying. You win by being easy to say yes to. The offer at list price with a closing date the seller picks and a couple of weeks' rent-back beats the offer five grand over with rigid terms, more often than buyers think. The flip side: a lowball with nothing behind it — no solds to justify it, no terms to sweeten it — usually dies without a counter. Going in under ask? Bring the evidence and the easy terms with you.
On November 2, 2026, the new UAD 3.6 appraisal format lands. Appraisals get more structured and more data-driven, with less room for a friendly narrative to stretch a value. What that means for you: price discipline matters more than it did last year. An offer written above what the closed sales support is an offer built to stall at the appraisal. Price it off the solds, and the appraisal becomes a formality.
Stop blowing up good deals over paint. Paint, carpet, dated fixtures — that's noise, fixable in a weekend. What matters is where the five-figure surprises live: roof age and condition, the sewer line, the foundation, the electrical panel, HVAC age. Price the real repairs, ask for a credit, and keep the deal alive. Know what's signal. Know what's noise.
The plays above are the system. The full Playbook is the complete document — every play in full, the printable checklists, and the under-contract walkthrough from acceptance to keys. It's free too: the form just starts the WhatsApp conversation that delivers it, so Erik can send it personally and answer your questions about it.
Start with data instead of a conversation. Erik's Homebot buyer tracker follows the homes and neighborhoods you're watching — values, equity math, and market movement — free, with no phone call and no pitch attached. When the numbers make you want a conversation, he'll be right there in it.
Start tracking free — it takes about thirty seconds:
Prefer the full page? Open the buyer tracker in Homebot →
Play 2, in practice: pick the community before the house. These are the guides my buyers start with — each one runs its ground's real closed numbers, dues structure, and traps.
Scottsdale's lakeside original.
ExploreGuard-gated luxury in the McDowells’ shadow.
ExploreThe guard-gated private club enclave inside DC Ranch.
ExploreGolf-course living in the Sonoran Desert.
ExploreLakeside living in the heart of Scottsdale.
ExploreThomas Road south to the Tempe border — the Sandwich Effect corridor: Old Town above, ASU below, 1950s–60s ranch stock in between.
ExploreIndian Bend Road south to Thomas Road.
ExploreDel Webb’s two-universe master plan at the north edge — a guard-gated golf club inside, an open park-side community outside.
ExploreErik Walbot's step-by-step system for buying a home in Greater Phoenix: get positioned before you tour, pick the community before the house, price off closed sales instead of asking prices, aim seller concessions at your payment instead of the price, win with terms, respect the new appraisal era, and inspect the expensive things first. The plays are free to read on this page; the full Playbook adds the complete document and the printable checklists.
Yes. Every play on this page is the real play — nothing is teased or held back behind the form. Being useful first is the whole model. The full Playbook is free too; the form simply starts the WhatsApp conversation that delivers it, so Erik sends it personally.
The complete document: every play in full detail, the printable buyer's checklist, the under-contract walkthrough from acceptance to keys, and the community playbooks — McCormick Ranch, DC Ranch, and more — that apply the same system pocket by pocket, with each community's real numbers.
Yes — across Greater Phoenix. The Playbook was built in Scottsdale, where Erik has sold for 25 years, but the system travels: the community guides on this site already run from Anthem and North Phoenix through McCormick Ranch and DC Ranch to South Scottsdale and the Tempe border.
Yes. My MLS search uses fields Zillow's app doesn't offer — exact subdivisions, RV gates, private vs. community pools, golf-course lots, downstairs primary suites, and 55+ communities. Tell me your must-haves and I'll build that search for you.
Erik Walbot · Realty ONE Group · Scottsdale, AZ
Erik Walbot, REALTOR® · The Walbot Group · Realty ONE Group
Realty ONE Group · 17550 N Perimeter Dr #160, Scottsdale, AZ 85255 · Licensed in Arizona
Equal Housing Opportunity
For homeowners · Free · Once a year
Automated estimates give you a number — many of Erik's clients already get one every month. Once a year, Erik personally reviews what your home is worth, what equity you've built, and what your loan is doing — and tells you plainly if the answer is: you're in great shape, do nothing.
Erik's local read on your home's value — not a computer guess. He sells in your community and knows its actual closed sales, your street, and what your home's condition really does to the number.
What you've built since you bought — and what it could do: a move-up, a second door, or simply security. Options, laid out plainly. No pressure either way.
A lender's look at the loan you already have — its structure and terms, and whether it's still the right loan for how you live now. Educational, never a sales pitch.
Stay put, remodel, relocate, or downsize — Erik steers honestly, including "stay" when that's the right answer. On a remodel, he'll tell you what to watch for and which questions to ask before you start.
If you receive Erik's Homebot digest each month, keep it — that's your monthly data: a value estimate and an equity snapshot, on autopilot. This review is the annual conversation on top of it: once a year, a person who knows your community goes through the numbers with you and answers the "so what should I actually do?" question. If you don't get the digest yet, you can start it right here — it takes about thirty seconds.
Start your free monthly digest — enter your address:
Prefer the full page? Open your free Homebot →
Fill out the short form above. It opens a WhatsApp message to Erik with your details filled in — one tap to send it.
Your value, your equity, and your loan — checked against your community's real closed sales, not just an algorithm's estimate.
Back to you within 2 business days, by email or WhatsApp. Sometimes the whole review is one line: you're in great shape — see you next year.
A free, once-a-year review of your home by Erik Walbot: what it's worth, what equity you've built, and whether your current loan is still the right one. It's a service for homeowners, not a sales appointment — if the right move is doing nothing, that's what he'll tell you.
Nothing. It's a standing service Erik offers his clients and his community — be useful first, and the rest takes care of itself.
An automated estimate sees data. Erik sees your street, your home's condition, and your community's actual closed sales. The Homebot digest many of his clients receive is the monthly snapshot — this review is the annual conversation on top of it, and it includes a check of your loan, which no automated estimate does.
Once a year is the rhythm — and any time you're facing a big housing decision: a remodel, a move, or a change to your loan. If something changes mid-year, ask then instead of waiting for the anniversary.
Erik Walbot · Realty ONE Group · Scottsdale, AZ
Real estate services: Erik Walbot, The Walbot Group, Realty ONE Group. Loan review: Erik Walbot, EPiQ Lending, NMLS #2018707 (company NMLS #1936984). A rate review is educational, not a loan offer or commitment to lend.
Erik Walbot, REALTOR® · The Walbot Group · Realty ONE Group
Realty ONE Group · 17550 N Perimeter Dr #160, Scottsdale, AZ 85255 · Licensed in Arizona
Equal Housing Opportunity